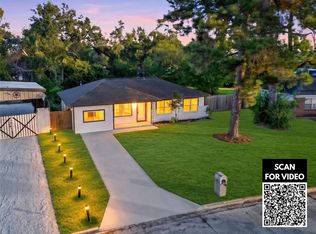
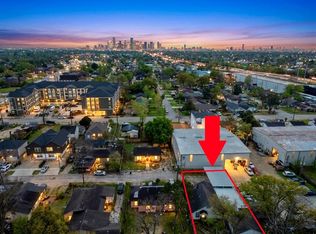
714 Bolling Ln is a one-story Houston single-family home built in 1930. The kitchen offers generous cabinetry and stainless steel appliances with ample counter space for meal preparation. A fireplace anchors the main living area, adding warmth and ambiance, with an open flow into the adjacent living and dining spaces. Plank flooring extends through the main living areas. The primary bedroom connects to an adjoining bathroom, and additional bedrooms throughout the home provide comfortable, flexible space. A two-car garage plus a two-car carport add ample storage and parking, and the level backyard offers room to enjoy the outdoors. Practical amenities and functional living spaces complete this well-maintained residence throughout every room. This home has been virtually staged to illustrate its potential. Included 100-Day Home Warranty with buyer activation
For sale
$248,000
714 Bolling Ln, Houston, TX 77076
5beds
1,800sqft
Single Family Residence
Built in 1930
10,354 Square Feet Lot
$241,300 Zestimate®
$138/sqft
$-- HOA
What's special
Stainless steel appliancesGenerous cabinetry
- 9 hours
- 41
- 2
Zillow last checked:
Listing updated:
Listed by:
Amber Broadway TREC #0618409 480-462-5392,
Opendoor Brokerage, LLC
Source: HAR,MLS#: 80797299
Facts & features
Interior
Bedrooms & bathrooms
- Bedrooms: 5
- Bathrooms: 3
- Full bathrooms: 3
Primary bedroom
- Level: First
- Area: 187
- Dimensions: 17 x 11
Bedroom
- Level: Second
- Area: 100
- Dimensions: 10 x 10
Bedroom
- Level: First
- Area: 192
- Dimensions: 16 x 12
Bedroom
- Level: Second
- Area: 100
- Dimensions: 10 x10
Bedroom
- Level: First
- Area: 156
- Dimensions: 13 x 12
Heating
- Window Unit
Cooling
- Window Unit(s)
Appliances
- Included: Dishwasher
Features
- Flooring: Carpet, Engineered Hardwood, Tile
- Number of fireplaces: 1
- Fireplace features: Wood Burning
Interior area
- Total structure area: 1,800
- Total interior livable area: 1,800 sqft
Property
Parking
- Total spaces: 4
- Parking features: Detached, Detached Carport
- Garage spaces: 2
- Carport spaces: 2
- Covered spaces: 4
Features
- Stories: 1
Lot
- Size: 10,354 Square Feet
- Features: Other, 0 Up To 1/4 Acre
Details
- Parcel number: 0780730020005
Construction
Type & style
- Home type: SingleFamily
- Architectural style: Traditional
- Property subtype: Single Family Residence
Materials
- Vinyl Siding, Wood Siding
- Foundation: Pillar/Post/Pier
- Roof: Composition
Condition
- New construction: No
- Year built: 1930
Utilities & green energy
- Sewer: Public Sewer
- Water: Public
Community & HOA
Community
- Subdivision: Brannan Add
Location
- Region: Houston
Financial & listing details
- Price per square foot: $138/sqft
- Tax assessed value: $243,838
- Annual tax amount: $5,182
- Date on market: 10/22/2026
- Listing terms: Cash,Conventional,FHA,VA Loan
Estimated market value
$241,300
$229,000 - $253,000
$2,104/mo
Price history
| Date | Event | Price |
|---|---|---|
| 10/22/2026 | Listed for sale | $248,000$138/sqft |
Source:  HAR #80797299 Report a problem HAR #80797299 Report a problem | ||
| 10/7/2026 | Listing removed | $248,000$138/sqft |
Source: HAR #80797299 Report a problem | ||
| 10/5/2026 | Listed for sale | $248,000$138/sqft |
Source: HAR #80797299 Report a problem | ||
| 8/30/2026 | Pending sale | $248,000$138/sqft |
Source: HAR #80797299 Report a problem | ||
| 8/20/2026 | Listed for sale | $248,000+37.8%$138/sqft |
Source: HAR #80797299 Report a problem | ||
| 6/9/2020 | Sold | -- |
Source: Agent Provided Report a problem | ||
| 5/5/2020 | Pending sale | $180,000$100/sqft |
Source: Better Homes and Gardens Real Estate Gary Greene #33662604 Report a problem | ||
| 4/24/2020 | Price change | $180,000-5.3%$100/sqft |
Source: Better Homes and Gardens Real Estate Gary Greene #33662604 Report a problem | ||
| 4/9/2020 | Pending sale | $190,000$106/sqft |
Source: Better Homes and Gardens Real Estate Gary Greene #33662604 Report a problem | ||
| 3/19/2020 | Price change | $190,000-5%$106/sqft |
Source: Better Homes and Gardens Real Estate Gary Greene #33662604 Report a problem | ||
| 2/19/2020 | Pending sale | $200,000$111/sqft |
Source: Better Homes and Gardens Real Estate Gary Greene #33662604 Report a problem | ||
| 2/6/2020 | Listed for sale | $200,000$111/sqft |
Source: BHGRE Gary Greene #33662604 Report a problem | ||
Public tax history
| Year | Property taxes | Tax assessment |
|---|---|---|
| 2025 | $2,923 -16.6% | $243,838 -6.5% |
| 2024 | $3,506 +24.2% | $260,886 -1.5% |
| 2023 | $2,823 -13.3% | $264,981 +16.1% |
| 2022 | $3,256 | $228,286 +20.8% |
| 2021 | -- | $188,922 +8.3% |
| 2020 | $6 | $174,448 -4.6% |
| 2019 | -- | $182,853 +49.3% |
| 2018 | -- | $122,499 |
| 2017 | -- | $122,499 +4.6% |
| 2016 | -- | $117,072 +7.9% |
| 2015 | $218 | $108,458 -14.4% |
| 2014 | $218 | $126,723 |
| 2013 | -- | $126,723 -9.6% |
| 2011 | -- | $140,218 -11.8% |
| 2010 | -- | $158,979 |
| 2009 | -- | $158,979 +14.7% |
| 2008 | -- | $138,584 |
| 2007 | -- | $138,584 +24.6% |
| 2006 | -- | $111,199 +21% |
| 2004 | -- | $91,900 +9.9% |
| 2003 | -- | $83,600 +10% |
| 2002 | -- | $76,000 +10% |
| 2001 | -- | $69,100 +9.9% |
| 2000 | -- | $62,900 |
Find assessor info on the county website
Monthly payment
Est. payment
Payment breakdown
Explore the cost of this home by adjusting the details. Changes won't be saved.Climate risks
Neighborhood: Northside-Northline
Nearby schools
Schools provided by the listing agent
- Elementary: Northline Elementary School
- Middle: Fonville Middle School
- High: Sam Houston Math Science And Technology Center
Source: HAR. This data may not be complete. We recommend contacting the local school district to confirm school assignments for this home.
Similar homes
- $220,0003 bd2 ba2.1k sqft4318 Birchcroft Dr, Houston, TX 77088For Sale
 MLS ID #73182491, Mary Colten, Dennie Hodge. HAR
 - $217,0004 bd2 ba1.2k sqft7445 Cabot St, Houston, TX 77016For Sale
 MLS ID #31840501, Tai Dinh, Keller Williams Signature. HAR
 - $249,5004 bd2 ba1.1k sqft212 Danna Ln, Houston, TX 77009For Sale
 MLS ID #41114361, Evan Compean, Compean Group. HAR
 - $149,5004 bd2 ba1.2k sqft247 Hohldale St, Houston, TX 77022For Sale
 MLS ID #37744131, Luis Rendon, My City Homes Realty. HAR
