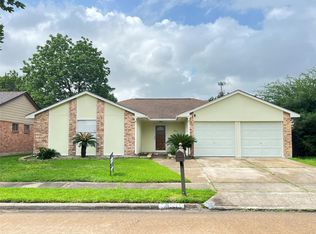
Great location with convenient access to Woodforest Blvd., Wallisville Road and Beltway 8! This spacious two-story home features 4 bedrooms, 2 baths and an attached 2-car garage. The primary bedroom is located downstairs, with generously sized secondary bedrooms upstairs. Step outside to a fenced backyard with a covered patio, perfect for relaxing or entertaining. A comfortable, functional layout in a convenient location with easy access to shopping, dining and major roadways!
For sale
$259,000
13911 Waterville Way, Houston, TX 77015
4beds
1,934sqft
Single Family Residence
Built in 1969
7,753 Square Feet Lot
$254,100 Zestimate®
$134/sqft
$23/mo HOA
What's special
Spacious two-story homeCovered patioFenced backyardComfortable functional layout
- 332 days
- 55
- 1
Zillow last checked:
Listing updated:
Listed by:
Cary Stephens TREC #0229106 713-455-2222,
RE/MAX East,
Callie Burger TREC #0853504 832-704-2251,
RE/MAX East
Source: HAR,MLS#: 65303048
Facts & features
Interior
Bedrooms & bathrooms
- Bedrooms: 4
- Bathrooms: 2
- Full bathrooms: 2
Rooms
- Room types: Den
Primary bedroom
- Level: First
- Area: 180
- Dimensions: 15 x 12
Bedroom
- Level: Second
- Area: 100
- Dimensions: 10 x 10
Bedroom
- Level: Second
- Area: 270
- Dimensions: 18 x 15
Bedroom
- Level: Second
- Area: 270
- Dimensions: 18 x 15
Breakfast
- Level: First
- Area: 80
- Dimensions: 10 x 8
Den
- Level: First
- Area: 224
- Dimensions: 16 x 14
Dining room
- Level: First
- Area: 144
- Dimensions: 12 x 12
Kitchen
- Level: First
- Area: 96
- Dimensions: 12 x 8
Living room
- Level: First
- Area: 168
- Dimensions: 14 x 12
Primary bath
- Level: First
- Area: 60
- Dimensions: 10 x 6
Heating
- Natural Gas
Cooling
- Electric
Appliances
- Included: Disposal, Gas Oven, Gas Range, Dishwasher
- Laundry: Gas Dryer Hookup, Washer Hookup
Features
- Formal Entry/Foyer, Primary Bed - 1st Floor
- Flooring: Carpet, Vinyl
- Number of fireplaces: 1
- Fireplace features: Wood Burning
Interior area
- Total structure area: 1,934
- Total interior livable area: 1,934 sqft
Property
Parking
- Total spaces: 2
- Parking features: Attached, Double-Wide Driveway
- Attached garage spaces: 2
Features
- Stories: 2
- Patio & porch: Covered
- Fencing: Back Yard
Lot
- Size: 7,753 Square Feet
- Features: Subdivided, 0 Up To 1/4 Acre
Details
- Parcel number: 0992950000030
Construction
Type & style
- Home type: SingleFamily
- Architectural style: Traditional
- Property subtype: Single Family Residence
Materials
- Brick
- Foundation: Slab
- Roof: Composition
Condition
- New construction: No
- Year built: 1969
Utilities & green energy
- Water: Water District
Community & HOA
Community
- Subdivision: Woodforest
HOA
- Has HOA: Yes
- HOA fee: $270 annually
Location
- Region: Houston
Financial & listing details
- Price per square foot: $134/sqft
- Tax assessed value: $207,946
- Annual tax amount: $4,461
- Date on market: 11/7/2025
- Listing terms: Cash,Conventional,FHA,VA Loan
- Road surface type: Concrete, Curbs, Gutters
Estimated market value
$254,100
$241,000 - $267,000
$2,129/mo
Price history
| Date | Event | Price |
|---|---|---|
| 11/7/2025 | Listed for sale | $259,000$134/sqft |
Source:  HAR #65303048 Report a problem HAR #65303048 Report a problem | ||
Public tax history
| Year | Property taxes | Tax assessment |
|---|---|---|
| 2025 | $270 -4% | $207,946 -2.3% |
| 2024 | $281 | $212,853 -13.5% |
| 2023 | -- | $246,059 +15.6% |
| 2022 | $207 | $212,776 +24.5% |
| 2021 | -- | $170,950 +16.5% |
| 2020 | $131 +41.2% | $146,705 +6.3% |
| 2019 | $92 -96.2% | $138,068 +6.3% |
| 2018 | $2,455 | $129,894 |
| 2017 | $2,455 -14.9% | $129,894 +21.4% |
| 2016 | $2,885 +73% | $107,000 -1.8% |
| 2015 | $1,668 | $108,983 +7.9% |
| 2014 | $1,668 | $101,045 +5.2% |
| 2013 | -- | $96,038 +12.4% |
| 2012 | -- | $85,466 |
| 2011 | -- | -- |
| 2010 | -- | -- |
| 2009 | -- | -- |
Find assessor info on the county website
Monthly payment
Est. payment
Payment breakdown
Explore the cost of this home by adjusting the details. Changes won't be saved.Climate risks
Neighborhood: Woodforest
Nearby schools
Schools provided by the listing agent
- Elementary: North Shore Elementary School
- Middle: North Shore Middle School
- High: North Shore Senior High School
Source: HAR. This data may not be complete. We recommend contacting the local school district to confirm school assignments for this home.
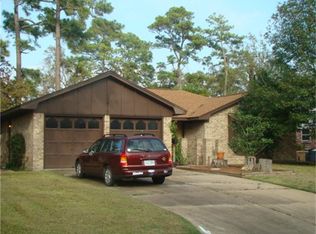
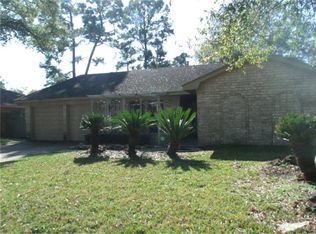
Similar homes
- $260,0004 bd2 ba1.6k sqft1303 Sterling Green Ct, Houston, TX 77015For Sale
 MLS ID #36992901, Judith Reyes, HomeSmart. HAR
 - $229,9003 bd2 ba1.5k sqft14131 Woodforest Blvd, Houston, TX 77015For Sale
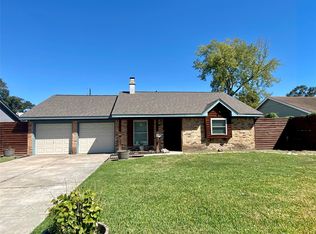 MLS ID #36606496, Patricia Rivera, Cornerstone Real Estate Alliance, LLC. HAR
 - $229,5003 bd2 ba1.5k sqft13411 Natasha Ln, Houston, TX 77015For Sale
 MLS ID #33903017, Christopher Truong, RA Brokers. HAR
 - $290,0002 bd1 ba2.6k sqft12955 Woodforest Blvd APT 77, Houston, TX 77015For Sale
 MLS ID #52765410, Roger Pallas-Nieto, Soluna Realty. HAR
