Back on the market after financial issue. Buyers are heartbroken. 4/2/2 in the heart of Deer Park. Near schools, shopping, recreation center, freeways. Split bedroom plan. Spacious bedrooms and living room. Utility room in the house. Fenced yard. Brick all the way around the house. Roof 2 yrs. old. Verify Room Sizes. See this one today!
For sale
Price cut: $1K (7/22)
$258,900
1104 E 13th St, Deer Park, TX 77536
4beds
1,827sqft
:
Get pre-qualified$2,006/mo
Single Family Residence
Built in 1970
6,634 Square Feet Lot
$258,200 Zestimate®
$142/sqft
$-- HOA
What's special
Fenced yardSplit bedroom planSpacious bedrooms
- 271 days |
- 342 |
- 16 |
Zillow last checked:
Listing updated:
Listed by:
Cindi Rickman TREC #0464663 281-389-2004,
ROCK REALTY
Source: HAR,MLS#: 80033191
Facts & features
Interior
Bedrooms & bathrooms
- Bedrooms: 4
- Bathrooms: 2
- Full bathrooms: 2
Rooms
- Room types: Utility Room
Primary bathroom
- Features: Primary Bath: Tub/Shower Combo
Kitchen
- Features: Breakfast Bar
Heating
- Electric
Cooling
- Ceiling Fan(s), Gas
Appliances
- Included: Disposal, Dishwasher
- Laundry: Electric Dryer Hookup, Gas Dryer Hookup, Washer Hookup
Features
- All Bedrooms Down, Split Plan, Walk-In Closet(s)
- Flooring: Tile
- Number of fireplaces: 1
- Fireplace features: Wood Burning
Interior area
- Total structure area: 1,827
- Total interior livable area: 1,827 sqft
Property
Parking
- Total spaces: 2
- Parking features: Attached, Garage Door Opener, Double-Wide Driveway
- Attached garage spaces: 2
Features
- Stories: 1
- Patio & porch: Patio/Deck
- Fencing: Back Yard
Lot
- Size: 6,634 Square Feet
- Features: Subdivided, 0 Up To 1/4 Acre
Details
- Parcel number: 0920890000047
Construction
Type & style
- Home type: SingleFamily
- Architectural style: Traditional
- Property subtype: Single Family Residence
Materials
- Brick, Wood Siding
- Foundation: Slab
- Roof: Composition
Condition
- New construction: No
- Year built: 1970
Utilities & green energy
- Sewer: Public Sewer
- Water: Public
Community & HOA
Community
- Subdivision: Obrien Heights
Location
- Region: Deer Park
Financial & listing details
- Price per square foot: $142/sqft
- Tax assessed value: $236,720
- Annual tax amount: $6,166
- Date on market: 10/31/2025
- Listing terms: Cash,Conventional,FHA,VA Loan
- Road surface type: Concrete, Curbs, Gutters
Estimated market value
$258,200
$245,000 - $271,000
$2,120/mo
Price history
| Date | Event | Price |
|---|---|---|
| 7/22/2026 | Price change | $258,900-0.4%$142/sqft |
Source:  HAR #80033191 Report a problem HAR #80033191 Report a problem | ||
| 5/5/2026 | Listed for sale | $259,900$142/sqft |
Source: HAR #80033191 Report a problem | ||
| 4/29/2026 | Pending sale | $259,900$142/sqft |
Source: HAR #80033191 Report a problem | ||
| 3/20/2026 | Price change | $259,900-2.8%$142/sqft |
Source: HAR #80033191 Report a problem | ||
| 1/26/2026 | Price change | $267,400-1.7%$146/sqft |
Source: HAR #80033191 Report a problem | ||
| 10/31/2025 | Listed for sale | $272,000+240%$149/sqft |
Source: HAR #80033191 Report a problem | ||
| 12/25/2012 | Listing removed | $80,000$44/sqft |
Source: CCD Ventures #35513944 Report a problem | ||
| 12/21/2012 | Price change | $80,000-11.1%$44/sqft |
Source: CCD Ventures #35513944 Report a problem | ||
| 11/30/2012 | Listed for sale | $90,000$49/sqft |
Source: CCD Ventures #35513944 Report a problem | ||
| 10/25/2012 | Listing removed | $90,000$49/sqft |
Source: CCD Ventures #35513944 Report a problem | ||
| 10/19/2012 | Price change | $90,000-10%$49/sqft |
Source: CCD Ventures #35513944 Report a problem | ||
| 9/4/2012 | Listed for sale | $100,000$55/sqft |
Source: foreclosure.com Report a problem | ||
| 5/14/2012 | Sold | -- |
Source: Public Record Report a problem | ||
Public tax history
| Year | Property taxes | Tax assessment |
|---|---|---|
| 2025 | $4,551 -0.4% | $236,720 -2.4% |
| 2024 | $4,570 +4.5% | $242,469 -0.1% |
| 2023 | $4,374 -1.3% | $242,643 +8% |
| 2022 | $4,432 | $224,623 +13.4% |
| 2021 | -- | $198,084 +5.3% |
| 2020 | $3,482 -10.7% | $188,187 +6.7% |
| 2019 | $3,899 -18.7% | $176,414 +13.9% |
| 2018 | $4,793 | $154,851 |
| 2017 | $4,793 +3.7% | $154,851 +3.7% |
| 2016 | $4,622 +17.6% | $149,383 |
| 2015 | $3,930 | $149,383 +17.8% |
| 2014 | $3,930 | $126,834 |
| 2013 | -- | $126,834 |
| 2012 | -- | $126,834 |
| 2011 | -- | $126,834 |
| 2010 | -- | $126,834 |
| 2009 | -- | $126,834 -5% |
| 2007 | -- | $133,528 +26.6% |
| 2006 | -- | $105,463 -3.3% |
| 2005 | -- | $109,010 +10% |
| 2004 | -- | $99,100 -10.7% |
| 2003 | -- | $111,000 +8.6% |
| 2002 | -- | $102,200 +2.4% |
| 2001 | -- | $99,800 +9% |
| 2000 | -- | $91,600 |
Find assessor info on the county website
Monthly payment
Est. payment
Payment breakdown
Explore the cost of this home by adjusting the details. Changes won't be saved.Climate risks
Neighborhood: 77536
Nearby schools
GreatSchools rating
- 7/10San Jacinto Elementary SchoolGrades: K-5Distance: 0.3 mi
- 8/10Deer Park Junior High SchoolGrades: 6-8Distance: 0.4 mi
- 6/10Deer Park High School - North CampusGrades: 9-12Distance: 1.3 mi
Schools provided by the listing agent
- Elementary: San Jacinto Elementary School (Deer Park)
- Middle: Deer Park Junior High School
- High: Deer Park High School
Source: HAR. This data may not be complete. We recommend contacting the local school district to confirm school assignments for this home.
- $269,9004 bd2 ba1.9k sqft1100 E 13th St, Deer Park, TX 77536Off Market
- $262,2004 bd2 ba1.8k sqft1108 E 13th St, Deer Park, TX 77536Off Market
- $241,2003 bd2 ba1.5k sqft1109 Frances St, Deer Park, TX 77536Off Market
- $204,7003 bd1 ba1.1k sqft1101 Frances St, Deer Park, TX 77536Off Market
- $311,0004 bd2 ba2.1k sqft1112 E 13th St, Deer Park, TX 77536Off Market
- $276,3003 bd2 ba1.6k sqft1117 Frances St, Deer Park, TX 77536Off Market
- $238,6003 bd2 ba1.1k sqft1105 E 13th St, Deer Park, TX 77536Off Market
- $184,9003 bd1 ba1k sqft1109 E 13th St, Deer Park, TX 77536Off Market
A local agent can set up tours, give advice and negotiate with sellers.
Similar homes
- $238,0003 bd2 ba1.4k sqft1217 E Brown Ln, Deer Park, TX 77536For Sale
 MLS ID #87942051, Elaine Marie Cantu, Compass RE Texas, LLC - Houston. HAR
 - $250,0003 bd2 ba1.6k sqft1902 New Orleans St, Deer Park, TX 77536For Sale
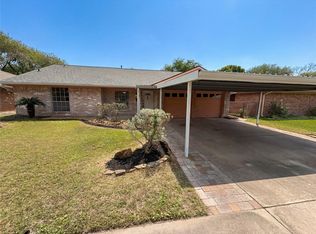 MLS ID #94450960, Amber Broadway, Opendoor Brokerage, LLC. HAR
 - $264,9993 bd2 ba1.5k sqft3909 Regency Dr, Deer Park, TX 77536For Sale
 MLS ID #8892246, Destiney Bellamy, NB Elite Realty. HAR
 - $289,9993 bd2 ba1.7k sqft1402 New Orleans St, Deer Park, TX 77536For Sale
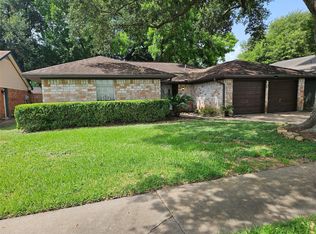 MLS ID #27902255, Celeste Rodriguez, Walzel Properties - League City/Pearland. HAR
 - $239,9003 bd2 ba1.4k sqft1110 E Rutgers Ln, Deer Park, TX 77536For SaleMLS ID #54903675, Nikki Winningham, Faron Daigle Realty. HAR
- $275,0003 bd2 ba1.6k sqft4502 Haiti Ln, Pasadena, TX 77505For SaleMLS ID #37772845, Sylvia Aguilera, Texas Signature Realty. HAR
- $249,0004 bd2 ba1.5k sqft9909 Cardinal St, La Porte, TX 77571For SaleMLS ID #41780851, Mark Benoit, Realty Of America, LLC. HAR
- $279,4003 bd2 ba1.4k sqft9815 Rocky Hollow Rd, La Porte, TX 77571For SaleMLS ID #48997533, David Duarte, Walzel Properties - Corporate Office. HAR
- $359,9003 bd2 ba1.9k sqft1601 Washington Dr, Deer Park, TX 77536For SaleMLS ID #78842255, Mark Benoit, Realty Of America, LLC. HAR
- $234,9993 bd2 ba1.5k sqft13411 Natasha Ln, Houston, TX 77015For SaleMLS ID #33903017, Christopher Truong, RA Brokers. HAR
- $260,0004 bd3 ba2.4k sqft303 Cypress Ln, La Porte, TX 77571For SaleMLS ID #70882487, Anthony Giglio, Metrolina Estate Realty, LLC. HAR
- $259,0004 bd2 ba1.9k sqft13911 Waterville Way, Houston, TX 77015For SaleMLS ID #65303048, Cary Stephens, RE/MAX East. HAR
- $255,0003 bd2 ba1.8k sqft3827 Pecan Cir, La Porte, TX 77571For SaleMLS ID #67627379, Shericka Edwards, J.L. Wyatt Properties. HAR
- $--4 bd2 ba1.7k sqft813 Camelot Ln, Friendswood, TX 77546AuctionAuction.com 2
- $229,9005 bd2 ba1.9k sqft3203 Washington St, Pasadena, TX 77503For SaleMLS ID #60836567, Jeffrey Lamb, eXp Realty, LLC. HAR
- $252,5004 bd2 ba1.9k sqft11219 Sageberry Dr, Houston, TX 77089For SaleMLS ID #58945438, Tim Tran, 5th Stream Realty. HAR
- $239,0003 bd2 ba1.6k sqft830 Hollycrest Dr, Channelview, TX 77530For SaleMLS ID #61193062, Cary Stephens, RE/MAX East. HAR
- $246,5004 bd2 ba2k sqft11703 Seawood Dr, Houston, TX 77089For SaleMLS ID #46134064, Tien Nguyen, 5th Stream Realty. HAR
- $245,0004 bd2 ba1.4k sqft12937 Orleans St, Houston, TX 77015For SaleMLS ID #53914642, Leticia Baeza, Red Door Realty & Associates. HAR
- $250,0003 bd2 ba1.6k sqft1362 Ambrosden Ln, Channelview, TX 77530For SaleMLS ID #60780458, Tia Copeland, Quest Real Estate. HAR
