Cute 3/2/2 home located in Regency Park. Living room has cathedral ceilings with gas fireplace. Primary bedroom has vaulted ceiling & french doors lead to primary bath that has 2 closets & a very nice soaking tub. Kitchen/Dining combo--fridge stays. Very nice deep sink. French doors lead to backyard, there's a covered deck, She shed & tool shed in backyard. Split floor plan. Washer & dryer located inside, AND the washer & dryer will be staying!
Roof replaced in 2023. Very nice Trane a/c unit installed in 2020. Front irrigation system.
Come tour your new home!
Room sizes are approximate.
For sale
Price cut: $7K (7/8)
$264,999
3909 Regency Dr, Deer Park, TX 77536
3beds
1,598sqft
Single Family Residence
Built in 1988
7,487 Square Feet Lot
$260,900 Zestimate®
$166/sqft
$-- HOA
What's special
Gas fireplaceSplit floor planVery nice soaking tubCathedral ceilingsCovered deckTool shed in backyardFront irrigation system
- 110 days
- 238
- 4
Zillow last checked:
Listing updated:
Listed by:
Destiney Bellamy TREC #0478342 832-926-2137,
NB Elite Realty
Source: HAR,MLS#: 8892246
Facts & features
Interior
Bedrooms & bathrooms
- Bedrooms: 3
- Bathrooms: 2
- Full bathrooms: 2
Rooms
- Room types: Utility Room
Primary bedroom
- Level: First
- Area: 262.5
- Dimensions: 21x12.5
Bedroom
- Level: First
- Area: 120
- Dimensions: 12x10
Bedroom
- Level: First
- Area: 149.5
- Dimensions: 13x11.5
Living room
- Level: First
- Area: 322.5
- Dimensions: 15x21.5
Heating
- Natural Gas
Cooling
- Electric
Appliances
- Included: Disposal, Refrigerator, Gas Oven, Microwave, Gas Cooktop, Dishwasher
Features
- Vaulted Ceiling, All Bedrooms Down
- Windows: Window Coverings
- Number of fireplaces: 1
- Fireplace features: Gas Log
Interior area
- Total structure area: 1,598
- Total interior livable area: 1,598 sqft
Property
Parking
- Total spaces: 2
- Parking features: Attached, Garage Door Opener
- Attached garage spaces: 2
Features
- Stories: 1
- Patio & porch: Covered
- Fencing: Back Yard
Lot
- Size: 7,487 Square Feet
- Features: Subdivided, 0 Up To 1/4 Acre
Details
- Additional structures: Shed(s), Workshop
- Parcel number: 1145740050015
Construction
Type & style
- Home type: SingleFamily
- Architectural style: Traditional
- Property subtype: Single Family Residence
Materials
- Brick, Wood Siding
- Foundation: Slab
- Roof: Composition
Condition
- New construction: No
- Year built: 1988
Utilities & green energy
- Sewer: Public Sewer
- Water: Public
Green energy
- Energy efficient items: HVAC
Community & HOA
Community
- Subdivision: Regency Park Sec 02
Location
- Region: Deer Park
Financial & listing details
- Price per square foot: $166/sqft
- Tax assessed value: $257,998
- Annual tax amount: $6,817
- Date on market: 5/23/2026
- Listing terms: Cash,Conventional,FHA
- Road surface type: Concrete
Estimated market value
$260,900
$248,000 - $274,000
$2,046/mo
Price history
| Date | Event | Price |
|---|---|---|
| 7/8/2026 | Price change | $264,999-2.6%$166/sqft |
Source:  HAR #8892246 Report a problem HAR #8892246 Report a problem | ||
| 5/23/2026 | Listed for sale | $272,000+91.7%$170/sqft |
Source: HAR #8892246 Report a problem | ||
| 12/5/2009 | Listing removed | $141,900$89/sqft |
Source: Decker McKim REALTORS LLC #75132929 Report a problem | ||
| 11/7/2009 | Price change | $141,900-2.1%$89/sqft |
Source: Decker McKim REALTORS LLC #75132929 Report a problem | ||
| 8/21/2009 | Price change | $145,000-6.5%$91/sqft |
Source: Decker McKim REALTORS LLC #75132929 Report a problem | ||
| 7/26/2009 | Listed for sale | $155,000$97/sqft |
Source: Decker McKim REALTORS LLC #75132929 Report a problem | ||
Public tax history
| Year | Property taxes | Tax assessment |
|---|---|---|
| 2025 | $182 +1.9% | $257,998 +1% |
| 2024 | $178 | $255,459 -8% |
| 2023 | -- | $277,538 +16.2% |
| 2022 | $700 | $238,921 +21.5% |
| 2021 | -- | $196,596 +1.3% |
| 2020 | $674 +0.7% | $194,116 +2.7% |
| 2019 | $669 -37.3% | $188,960 +10.3% |
| 2018 | $1,068 | $171,289 |
| 2017 | $1,068 +1.9% | $171,289 +6.9% |
| 2016 | $1,047 -10.3% | $160,299 +3.2% |
| 2015 | $1,168 | $155,274 +10.1% |
| 2014 | $1,168 | $141,027 +6.1% |
| 2013 | -- | $132,950 -0.3% |
| 2012 | -- | $133,301 -5.3% |
| 2011 | -- | $140,803 +3.5% |
| 2010 | -- | $136,099 |
| 2009 | -- | $136,099 -1.5% |
| 2007 | -- | $138,142 +8.9% |
| 2006 | -- | $126,854 +4.1% |
| 2005 | -- | $121,900 |
| 2004 | -- | $121,900 +2.6% |
| 2003 | -- | $118,800 +14.5% |
| 2002 | -- | $103,800 |
| 2001 | -- | $103,800 +8.1% |
| 2000 | -- | $96,000 |
Find assessor info on the county website
Monthly payment
Est. payment
Payment breakdown
Explore the cost of this home by adjusting the details. Changes won't be saved.Climate risks
Neighborhood: Regency Park
Nearby schools
Schools provided by the listing agent
- Elementary: Jp Dabbs Elementary School
- Middle: Bonnette Junior High School
- High: Deer Park High School
Source: HAR. This data may not be complete. We recommend contacting the local school district to confirm school assignments for this home.

Similar homes
- $259,0003 bd2 ba1.7k sqft3315 Ashwyne Ct, La Porte, TX 77571For Sale
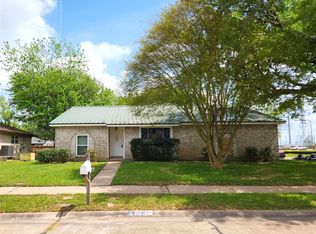 MLS ID #63007879, Katie Tollett, South Texas Properties. HAR
 - $249,9003 bd2 ba1.2k sqft4103 Bermuda Dr, Pasadena, TX 77503For Sale
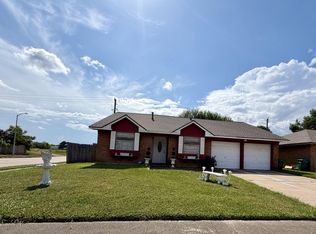 MLS ID #81151410, Carla Wade, RE/MAX Space Center. HAR
 - $229,0004 bd2 ba1.3k sqft213 Linda St, Deer Park, TX 77536For Sale
 MLS ID #96369847, Abraham Contreras, Prime Realty Group. HAR
 - $275,0003 bd2 ba1.6k sqft4502 Haiti Ln, Pasadena, TX 77505For Sale
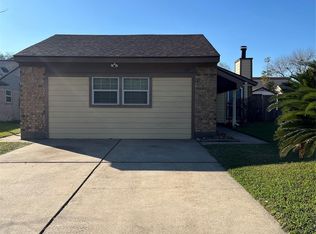 MLS ID #37772845, Sylvia Aguilera, Texas Signature Realty. HAR
