Welcome to this well-maintained brick home in the established Parkgate subdivision of Pasadena. 3 bedrooms, 2 full bathrooms, and approximately 1,692 square feet, this home reflects pride of ownership. Mature trees, nice landscaping, and a front courtyard provide outstanding curb appeal.
Inside, the floor plan features multiple living areas, a family room with vaulted ceiling, brick fireplace, and abundant natural light. The kitchen offers lots of cabinet and counter space, a gas cooktop, built-in oven, and a breakfast area with a bay window overlooking the yard.
The primary suite features updated wood-look flooring and an updated ensuite bath. Two additional bedrooms and a secondary bath with a dual-sink vanity provide comfortable accommodations. Enjoy the spacious backyard with mature trees, plus an attached two-car garage. Conveniently located near Fairmont Parkway, Beltway 8, shopping, dining, parks, schools, and major employment centers. Don't miss this exceptional opportunity!
For sale
$275,000
4314 Terlingua St, Pasadena, TX 77504
3beds
1,692sqft
Single Family Residence
Built in 1977
7,361 Square Feet Lot
$269,500 Zestimate®
$163/sqft
$-- HOA
What's special
Brick fireplaceFront courtyardWell-maintained brick homeAttached two-car garageAbundant natural lightBuilt-in ovenMature trees
- 72 days
- 195
- 12
Zillow last checked:
Listing updated:
Listed by:
Buck Tadlock TREC #0485086 281-222-3092,
Texas Buyer Realty - POTENZA TEAM
Source: HAR,MLS#: 36887914
Facts & features
Interior
Bedrooms & bathrooms
- Bedrooms: 3
- Bathrooms: 2
- Full bathrooms: 2
Rooms
- Room types: Den, Family Room, Utility Room
Primary bedroom
- Level: First
Bedroom
- Level: First
Bedroom
- Level: First
Other
- Level: First
Other
- Level: First
Family room
- Level: First
Kitchen
- Level: First
Living room
- Level: First
Primary bath
- Level: First
Utility room
- Level: First
Heating
- Natural Gas
Cooling
- Ceiling Fan(s), Electric
Appliances
- Included: Gas Oven, Gas Cooktop
- Laundry: Electric Dryer Hookup, Gas Dryer Hookup, Washer Hookup
Features
- Formal Entry/Foyer, High Ceilings, Vaulted Ceiling, All Bedrooms Down, Primary Bed - 1st Floor
- Flooring: Laminate, Tile
- Number of fireplaces: 1
- Fireplace features: Gas, Wood Burning
Interior area
- Total structure area: 1,692
- Total interior livable area: 1,692 sqft
Video & virtual tour
Property
Parking
- Total spaces: 2
- Parking features: Attached, Garage Door Opener
- Attached garage spaces: 2
Features
- Stories: 1
- Exterior features: Back Green Space
- Fencing: Partial
Lot
- Size: 7,361 Square Feet
- Features: Back Yard, Subdivided, 0 Up To 1/4 Acre
Details
- Parcel number: 1088330000021
Construction
Type & style
- Home type: SingleFamily
- Architectural style: Traditional
- Property subtype: Single Family Residence
Materials
- Brick
- Foundation: Slab
- Roof: Composition
Condition
- New construction: No
- Year built: 1977
Utilities & green energy
- Sewer: Public Sewer
- Water: Public
Community & HOA
Community
- Subdivision: Parkgate
Location
- Region: Pasadena
Financial & listing details
- Price per square foot: $163/sqft
- Tax assessed value: $223,881
- Annual tax amount: $5,421
- Date on market: 8/3/2026
- Listing terms: Conventional,FHA,VA Loan
- Road surface type: Concrete
Estimated market value
$269,500
$256,000 - $283,000
$2,023/mo
Price history
| Date | Event | Price |
|---|---|---|
| 8/3/2026 | Listed for sale | $275,000$163/sqft |
Source:  HAR #36887914 Report a problem HAR #36887914 Report a problem | ||
Public tax history
| Year | Property taxes | Tax assessment |
|---|---|---|
| 2025 | $568 -4.4% | $223,881 -7.3% |
| 2024 | $594 | $241,400 +3% |
| 2023 | -- | $234,358 +9.1% |
| 2022 | $549 | $214,795 +15.2% |
| 2021 | -- | $186,388 -0.4% |
| 2020 | $529 +1.8% | $187,117 -4% |
| 2019 | $519 -71.8% | $195,006 +19.7% |
| 2018 | $1,844 | $162,865 +10% |
| 2017 | $1,844 -42.3% | $148,000 +0.1% |
| 2016 | $3,194 +14.4% | $147,860 +4.8% |
| 2015 | $2,793 | $141,098 +12.7% |
| 2014 | $2,793 | $125,220 +7.9% |
| 2013 | -- | $116,081 |
| 2012 | -- | $116,081 |
| 2011 | -- | $116,081 -7.4% |
| 2010 | -- | $125,332 |
| 2009 | -- | $125,332 |
| 2007 | -- | $125,332 +3.8% |
| 2006 | -- | $120,733 |
| 2005 | -- | $120,733 +3.8% |
| 2004 | -- | $116,300 +2.6% |
| 2003 | -- | $113,300 +6.6% |
| 2002 | -- | $106,300 +4.6% |
| 2001 | -- | $101,600 +6.3% |
| 2000 | -- | $95,600 |
Find assessor info on the county website
Monthly payment
Est. payment
Payment breakdown
Explore the cost of this home by adjusting the details. Changes won't be saved.Climate risks
Neighborhood: Parkgate
Nearby schools
Schools provided by the listing agent
- Elementary: Turner Elementary School
- Middle: Lomax Middle School
- High: Memorial High School (Pasadena)
Source: HAR. This data may not be complete. We recommend contacting the local school district to confirm school assignments for this home.

Similar homes
- $245,0003 bd2 ba1.5k sqft1518 Wentwood Dr, Pasadena, TX 77504For Sale
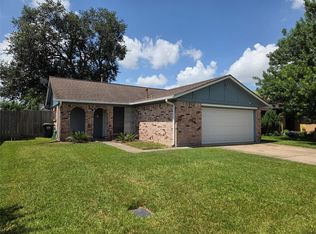 MLS ID #81046534, Deyanira Gutierrez, Independence Real Estate, Inc.. HAR
 - $268,0003 bd2 ba1.6k sqft4502 Haiti Ln, Pasadena, TX 77505For Sale
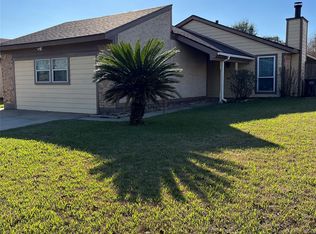 MLS ID #37772845, Sylvia Aguilera, Texas Signature Realty. HAR
 - $244,9003 bd2 ba1.2k sqft4103 Bermuda Dr, Pasadena, TX 77503For Sale
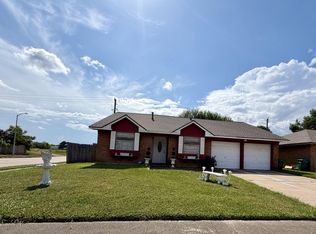 MLS ID #81151410, Carla Wade, RE/MAX Space Center. HAR
 - $240,0004 bd2 ba1.8k sqft1847 Pasadena Blvd, Pasadena, TX 77502For Sale
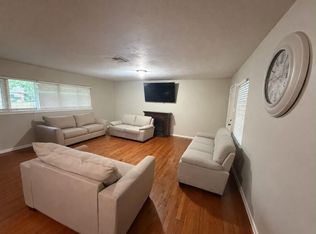 MLS ID #96310665, Bridgett Badillo, Coldwell Banker Universal. HAR
