Welcome to 306 W. Houston Ave. in Pasadena! Situated on an oversized lot, this unique property offers plenty of space and added flexibility. The main residence features 3 bedrooms and 1 full bath with a comfortable, functional layout. Step outside and enjoy the spacious backyard featuring a koi pond that adds a relaxing touch to the outdoor setting. The property also includes a detached guest quarters with an additional 1-bedroom, 1-bath apartment, providing excellent potential for guest accommodations, a home office, or additional living space. With multiple living areas, a generous lot, and a convenient Pasadena location, this property offers possibilities that are hard to find!
For sale
$196,000
306 W Houston Ave, Pasadena, TX 77502
3beds
1,400sqft
Single Family Residence
Built in 1949
7,801 Square Feet Lot
$186,300 Zestimate®
$140/sqft
$-- HOA
What's special
Spacious backyardOversized lotComfortable functional layout
- 61 days
- 420
- 32
Zillow last checked:
Listing updated:
Listed by:
Anita Guerrero TREC #0761263 832-605-7638,
Realty Of America, LLC
Source: HAR,MLS#: 58363530
Facts & features
Interior
Bedrooms & bathrooms
- Bedrooms: 3
- Bathrooms: 2
- Full bathrooms: 2
Primary bedroom
- Level: First
- Area: 140
- Dimensions: 10X14
Bedroom
- Level: First
- Area: 120
- Dimensions: 10X12
Bedroom
- Level: First
- Area: 90
- Dimensions: 9X10
Other
- Level: First
- Area: 42
- Dimensions: 6X7
Dining room
- Level: First
- Area: 90
- Dimensions: 10X9
Kitchen
- Level: First
- Area: 143
- Dimensions: 11X13
Living room
- Level: First
- Area: 99
- Dimensions: 11X9
Primary bath
- Level: First
- Area: 63
- Dimensions: 7X9
Other
- Level: Other
- Area: 176
- Dimensions: 11X16
Other
- Level: Other
Utility room
- Level: First
- Area: 42
- Dimensions: 6X7
Heating
- Natural Gas
Cooling
- Ceiling Fan(s), Electric
Appliances
- Included: Gas Oven, Microwave, Gas Range
- Laundry: Electric Dryer Hookup, Gas Dryer Hookup, Washer Hookup
Features
- All Bedrooms Down
- Flooring: Carpet, Vinyl
Interior area
- Total structure area: 1,400
- Total interior livable area: 1,400 sqft
Property
Parking
- Parking features: No Garage
Features
- Stories: 1
Lot
- Size: 7,801 Square Feet
- Features: Subdivided, 0 Up To 1/4 Acre
Details
- Parcel number: 0710080000013
Construction
Type & style
- Home type: SingleFamily
- Architectural style: Traditional
- Property subtype: Single Family Residence
Materials
- Cement Siding, Wood Siding
- Foundation: Block & Beam
- Roof: Composition
Condition
- New construction: No
- Year built: 1949
Utilities & green energy
- Sewer: Public Sewer
- Water: Public
Green energy
- Energy efficient items: Thermostat
Community & HOA
Community
- Subdivision: Little Farms Sec 02
Location
- Region: Pasadena
Financial & listing details
- Price per square foot: $140/sqft
- Tax assessed value: $129,734
- Annual tax amount: $2,837
- Date on market: 8/20/2026
- Listing terms: Cash
- Exclusions: All Mounted Tvs, All Potted Plants
- Road surface type: Concrete
Estimated market value
$186,300
$177,000 - $196,000
$1,842/mo
Price history
| Date | Event | Price |
|---|---|---|
| 8/20/2026 | Listed for sale | $196,000-8.6%$140/sqft |
Source:  HAR #58363530 Report a problem HAR #58363530 Report a problem | ||
| 7/26/2025 | Listing removed | $214,500$153/sqft |
Source: HAR #54016105 Report a problem | ||
| 7/1/2025 | Price change | $214,500-2.3%$153/sqft |
Source: HAR #54016105 Report a problem | ||
| 4/19/2025 | Listed for sale | $219,500+90.9%$157/sqft |
Source: HAR #54016105 Report a problem | ||
| 5/6/2019 | Listing removed | $115,000$82/sqft |
Source: CENTURY 21 Garlington & Associates #87499039 Report a problem | ||
| 3/25/2019 | Listed for sale | $115,000$82/sqft |
Source: CENTURY 21 Garlington & Associates #87499039 Report a problem | ||
| 3/19/2019 | Pending sale | $115,000$82/sqft |
Source: CENTURY 21 Garlington & Associates #87499039 Report a problem | ||
| 3/1/2019 | Listed for sale | $115,000$82/sqft |
Source: CENTURY 21 Garlington & Associates #87499039 Report a problem | ||
| 2/22/2019 | Pending sale | $115,000$82/sqft |
Source: CENTURY 21 Garlington & Associates #87499039 Report a problem | ||
| 1/28/2019 | Price change | $115,000-4.2%$82/sqft |
Source: CENTURY 21 Garlington & Associates #87499039 Report a problem | ||
| 1/2/2019 | Listed for sale | $120,000$86/sqft |
Source: Century 21 Garlington & Assoc. #87499039 Report a problem | ||
Public tax history
| Year | Property taxes | Tax assessment |
|---|---|---|
| 2025 | $1,225 +10.9% | $129,734 |
| 2024 | $1,105 +19.7% | $129,734 |
| 2023 | $924 +5.1% | $129,734 +16.4% |
| 2022 | $878 | $111,428 +16.7% |
| 2021 | -- | $95,484 -0.3% |
| 2020 | $796 +5.4% | $95,814 +10.7% |
| 2019 | $756 -33.2% | $86,520 +43.9% |
| 2018 | $1,131 | $60,118 |
| 2017 | $1,131 +6.9% | $60,118 |
| 2016 | $1,059 +11.4% | $60,118 +4.6% |
| 2015 | $950 | $57,466 +18.5% |
| 2014 | $950 | $48,500 |
| 2013 | -- | $48,500 |
| 2012 | -- | $48,500 -28.7% |
| 2011 | -- | $68,035 |
| 2010 | -- | $68,035 -4% |
| 2009 | -- | $70,870 |
| 2007 | -- | $70,870 +13.2% |
| 2006 | -- | $62,620 +30.3% |
| 2005 | -- | $48,070 +10% |
| 2004 | -- | $43,700 +9.8% |
| 2003 | -- | $39,800 +9.9% |
| 2002 | -- | $36,200 +1.7% |
| 2001 | -- | $35,600 +9.9% |
| 2000 | -- | $32,400 |
Find assessor info on the county website
Monthly payment
Est. payment
Payment breakdown
Explore the cost of this home by adjusting the details. Changes won't be saved.Climate risks
Neighborhood: Little Farms
Nearby schools
Schools provided by the listing agent
- Elementary: South Shaver Elementary School
- Middle: Shaw Middle School
- High: Sam Rayburn High School
Source: HAR. This data may not be complete. We recommend contacting the local school district to confirm school assignments for this home.
Similar homes
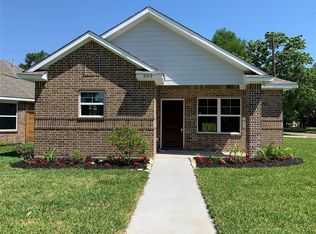
- $200,0002 bd2 ba1k sqft2210 Marlen Ave, Pasadena, TX 77502For Sale
 MLS ID #43301866, Norman Nelson, The Residence. HAR
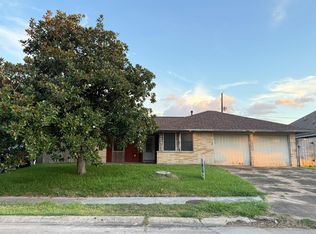
 - $240,0004 bd2 ba1.8k sqft1847 Pasadena Blvd, Pasadena, TX 77502For Sale
 MLS ID #96310665, Bridgett Badillo, Coldwell Banker Universal. HAR
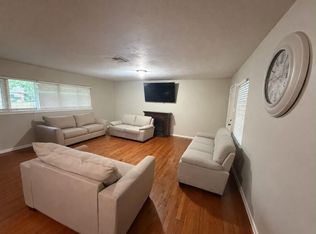
 - $229,9004 bd1 ba1.2k sqft2115 Dewberry Ln, Pasadena, TX 77502For Sale
 MLS ID #94654999, Ronaldo Perez, Exclusive Realty Group LLC. HAR
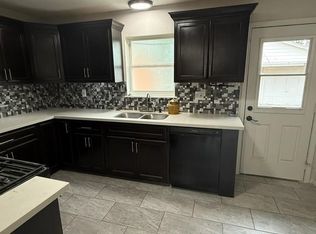
 - $199,9003 bd2 ba1.2k sqft606 Wisconsin St, South Houston, TX 77587For Sale
 MLS ID #31947343, Richard Johnson, J Holt Properties. HAR
