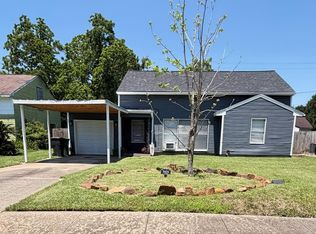
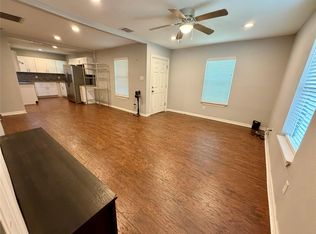
Welcome to 6811 St. Augustine St., a beautifully updated home in one of Houston's fastest-growing areas! This 3-bedroom, 2-bath home features fully remodeled, modern bathrooms and several recent improvements that make it move-in ready while still offering room to add your own personal touch. Step outside to a spacious backyard deck, perfect for relaxing, entertaining, or enjoying your morning coffee. The detached one-car garage includes its own bathroom and offers incredible flexibility-it can be used as a workshop, guest space, home office, or converted into additional living space. Conveniently located just minutes from downtown Houston, the Texas Medical Center, NRG Stadium, the University of Houston, and major highways, this home combines comfort, convenience, and investment potential in an area experiencing tremendous growth. Don't miss this opportunity!
For sale
$199,000
6811 Saint Augustine St, Houston, TX 77021
3beds
1,554sqft
Single Family Residence
Built in 1951
5,148 Square Feet Lot
$190,200 Zestimate®
$128/sqft
$-- HOA
What's special
Fully remodeled modern bathroomsDetached one-car garageSpacious backyard deckBeautifully updated home
- 68 days
- 122
- 9
Zillow last checked:
Listing updated:
Listed by:
Dionne Randle TREC #0500926 713-259-0523,
MOD Realty, LLC,
Troy Green TREC #0720794 832-250-6439,
MOD Realty, LLC
Source: HAR,MLS#: 3974898
Facts & features
Interior
Bedrooms & bathrooms
- Bedrooms: 3
- Bathrooms: 2
- Full bathrooms: 2
Rooms
- Room types: Family Room, Garage Apartment
Primary bedroom
- Level: First
- Area: 224
- Dimensions: 14x16
Bedroom
- Level: First
- Area: 132
- Dimensions: 11x12
Bedroom
- Level: First
- Area: 144
- Dimensions: 12x12
Other
- Level: First
- Area: 72
- Dimensions: 6x12
Breakfast
- Level: First
- Area: 96
- Dimensions: 8x12
Den
- Level: First
- Area: 221
- Dimensions: 13x17
Kitchen
- Level: First
- Area: 88
- Dimensions: 8x11
Living room
- Level: First
- Area: 132
- Dimensions: 11x12
Primary bath
- Level: First
- Area: 48
- Dimensions: 6x8
Heating
- Electric
Cooling
- Electric
Appliances
- Included: Disposal, Gas Oven, Microwave, Gas Cooktop, Dishwasher
- Laundry: Electric Dryer Hookup
Features
- All Bedrooms Down
- Flooring: Carpet, Laminate
Interior area
- Total structure area: 1,554
- Total interior livable area: 1,554 sqft
Property
Parking
- Total spaces: 1
- Parking features: Driveway Gate, Detached, Driveway
- Garage spaces: 1
Features
- Stories: 1
- Patio & porch: Patio/Deck
- Fencing: Back Yard,Full
Lot
- Size: 5,148 Square Feet
- Features: Back Yard, Subdivided, 0 Up To 1/4 Acre
Details
- Additional structures: Detached Gar Apt /Quarters
- Parcel number: 0332220310004
Construction
Type & style
- Home type: SingleFamily
- Architectural style: Traditional
- Property subtype: Single Family Residence
Materials
- Brick
- Foundation: Slab
- Roof: Composition
Condition
- New construction: No
- Year built: 1951
Utilities & green energy
- Sewer: Public Sewer
- Water: Public
Community & HOA
Community
- Subdivision: Foster Place
Location
- Region: Houston
Financial & listing details
- Price per square foot: $128/sqft
- Tax assessed value: $146,769
- Annual tax amount: $3,119
- Date on market: 7/31/2026
- Listing terms: Cash,Conventional,FHA
- Ownership: Full Ownership
- Road surface type: Concrete
Estimated market value
$190,200
$181,000 - $200,000
$1,939/mo
Price history
| Date | Event | Price |
|---|---|---|
| 9/21/2026 | Listed for rent | $1,900+2.7%$1/sqft |
Source:  HAR #34394630 Report a problem HAR #34394630 Report a problem | ||
| 7/31/2026 | Listed for sale | $199,000-0.5%$128/sqft |
Source:  HAR #3974898 Report a problem HAR #3974898 Report a problem | ||
| 7/28/2026 | Listing removed | $1,850$1/sqft |
Source: HAR #68673672 Report a problem | ||
| 5/17/2026 | Listed for rent | $1,850+54.3%$1/sqft |
Source: HAR #68673672 Report a problem | ||
| 3/3/2026 | Listed for sale | $200,000$129/sqft |
Source: HAR #90571759 Report a problem | ||
| 2/27/2018 | Listing removed | $1,199$1/sqft |
Source: Ballard & Associates, Inc. #42971791 Report a problem | ||
| 11/15/2017 | Price change | $1,199-4.1%$1/sqft |
Source: Ballard & Associates, Inc. #16544449 Report a problem | ||
| 9/23/2017 | Listed for rent | $1,250$1/sqft |
Source: Ballard & Associates, Inc. #16544449 Report a problem | ||
Public tax history
| Year | Property taxes | Tax assessment |
|---|---|---|
| 2025 | $3,119 +0.9% | $146,769 -0.7% |
| 2024 | $3,092 -6.3% | $147,786 -9.8% |
| 2023 | $3,300 -7.7% | $163,767 +0.8% |
| 2022 | $3,576 | $162,388 +18% |
| 2021 | -- | $137,593 +83.5% |
| 2020 | $1,800 -0.9% | $75,000 |
| 2019 | $1,816 +71.2% | $75,000 +20.3% |
| 2018 | $1,061 | $62,346 +48.4% |
| 2017 | $1,061 -0.1% | $42,000 -18.8% |
| 2016 | $1,062 | $51,749 +15.4% |
| 2015 | -- | $44,848 +33.5% |
| 2014 | -- | $33,600 |
| 2013 | -- | $33,600 -16% |
| 2012 | -- | $40,000 -9.1% |
| 2011 | -- | $44,000 -12% |
| 2010 | -- | $50,000 -30.6% |
| 2009 | -- | $72,016 |
| 2007 | -- | $72,016 +21.4% |
| 2006 | -- | $59,329 +9.1% |
| 2005 | -- | $54,400 |
| 2004 | -- | $54,400 +6.9% |
| 2003 | -- | $50,900 +9.9% |
| 2002 | -- | $46,300 +6.4% |
| 2001 | -- | $43,500 +19.8% |
| 2000 | -- | $36,300 |
Find assessor info on the county website
Monthly payment
Est. payment
Payment breakdown
Explore the cost of this home by adjusting the details. Changes won't be saved.Climate risks
Neighborhood: Ost - South Union
Nearby schools
Schools provided by the listing agent
- Elementary: Foster Elementary School (Houston)
- Middle: Cullen Middle School (Houston)
- High: Yates High School
Source: HAR. This data may not be complete. We recommend contacting the local school district to confirm school assignments for this home.
- $122,2002 bd1 ba1.4k sqft6815 Saint Augustine St, Houston, TX 77021Off Market
- $12,875-- bd-- ba-- sqft6807 Saint Augustine St, Houston, TX 77021Off Market
- $220,200-- bd-- ba-- sqft6807 Saint Augustine St, Houston, TX 77021Off Market
- $123,1003 bd1 ba1.1k sqft6817 Saint Augustine St, Houston, TX 77021Off Market
Similar homes
- $200,0003 bd2 ba1k sqft6708 Saint Augustine St, Houston, TX 77021For Sale
 MLS ID #94815579, Kristi Gray, Lifestyles Realty Houston Inc.. HAR
 - $229,9004 bd2 ba1.5k sqft3831 Alberta St, Houston, TX 77021For Sale
 MLS ID #10294691, Kim Lockett, Origen Realty. HAR
 - $229,0003 bd2 ba1.3k sqft7418 Thurow St, Houston, TX 77087For Sale
 MLS ID #6628460, Alexis Skeen, Alexis Skeen, Broker. HAR
 - $235,0003 bd2 ba1.3k sqft4802 Eppes St, Houston, TX 77021For Sale
 MLS ID #54299083, Daniel Feigelson, NewForm Real Estate. HAR
