**RESTORATION AND MAKE READY WILL BE COMPLETED ON 9/26/2026*** SHOWINGS WILL BEGIN ON 9/26/2026.
Beautiful 3-bedroom and 2-bath home with upgrades galore including custom build-ins in the closets, beautiful flooring, and much more! The seller recently remodeled and upgraded this property before leasing it two years ago.
BUYER TO VERIFY ALL ROOM DIMENSIONS AND AREA SCHOOLS
For sale
$189,900
13031 Ambrose St, Houston, TX 77045
3beds
1,499sqft
Single Family Residence
Built in 1982
0.27 Acres Lot
$-- Zestimate®
$127/sqft
$-- HOA
What's special
Beautiful flooringUpgrades galore
- 191 days
- 129
- 22
Zillow last checked:
Listing updated:
Listed by:
LaJonda McCoy TREC #0577523 832-885-4435,
RE/MAX Go
Source: HAR,MLS#: 84689093
Facts & features
Interior
Bedrooms & bathrooms
- Bedrooms: 3
- Bathrooms: 2
- Full bathrooms: 2
Primary bedroom
- Level: First
- Area: 195
- Dimensions: 13X15
Bedroom
- Level: First
- Area: 121
- Dimensions: 11X11
Bedroom
- Level: First
- Area: 121
- Dimensions: 11X11
Heating
- Natural Gas
Cooling
- Electric
Features
- All Bedrooms Down
- Number of fireplaces: 1
Interior area
- Total structure area: 1,499
- Total interior livable area: 1,499 sqft
Property
Parking
- Parking features: No Garage
Features
- Stories: 1
Lot
- Size: 0.27 Acres
- Features: Subdivided, 1/4 Up to 1/2 Acre
Details
- Parcel number: 1150270230018
Construction
Type & style
- Home type: SingleFamily
- Architectural style: Traditional
- Property subtype: Single Family Residence
Materials
- Vinyl Siding
- Foundation: Slab
- Roof: Composition
Condition
- New construction: No
- Year built: 1982
Utilities & green energy
- Sewer: Public Sewer
- Water: Public
Community & HOA
Community
- Subdivision: Glen Iris Sec 04
Location
- Region: Houston
Financial & listing details
- Price per square foot: $127/sqft
- Tax assessed value: $182,183
- Annual tax amount: $3,679
- Date on market: 4/7/2026
- Listing terms: Cash,Conventional,FHA
Estimated market value
Not available
Estimated sales range
Not available
$1,749/mo
Price history
| Date | Event | Price |
|---|---|---|
| 4/7/2026 | Listed for sale | $189,900$127/sqft |
Source:  HAR #84689093 Report a problem HAR #84689093 Report a problem | ||
Public tax history
| Year | Property taxes | Tax assessment |
|---|---|---|
| 2025 | $3,679 -3.5% | $182,183 -3.6% |
| 2024 | $3,812 +13% | $188,936 +12.7% |
| 2023 | $3,375 +10.8% | $167,680 +14.3% |
| 2022 | $3,047 | $146,676 +13.6% |
| 2021 | -- | $129,060 +19.4% |
| 2020 | $2,582 +3.3% | $108,059 +4.7% |
| 2019 | $2,500 +2081.8% | $103,232 +13.3% |
| 2018 | $115 | $91,103 |
| 2017 | $115 +90% | $91,103 +13.8% |
| 2016 | $60 -29.9% | $80,075 +9.8% |
| 2015 | $86 | $72,907 +46.6% |
| 2014 | $86 | $49,743 +17.7% |
| 2013 | -- | $42,259 -36.2% |
| 2012 | -- | $66,201 -19.8% |
| 2011 | -- | $82,508 |
| 2010 | -- | $82,508 |
| 2009 | -- | $82,508 |
| 2007 | -- | $82,508 |
| 2006 | -- | -- |
| 2005 | -- | -- |
| 2004 | -- | $67,900 +9.9% |
| 2003 | -- | $61,800 +10% |
| 2002 | -- | $56,200 +6% |
| 2001 | -- | $53,000 +10% |
| 2000 | -- | $48,200 |
Find assessor info on the county website
Monthly payment
Est. payment
Payment breakdown
Explore the cost of this home by adjusting the details. Changes won't be saved.Climate risks
Neighborhood: Central Southwest
Nearby schools
Schools provided by the listing agent
- Elementary: Hobby Elementary School
- Middle: Lawson Middle School
- High: Madison High School (Houston)
Source: HAR. This data may not be complete. We recommend contacting the local school district to confirm school assignments for this home.

Similar homes
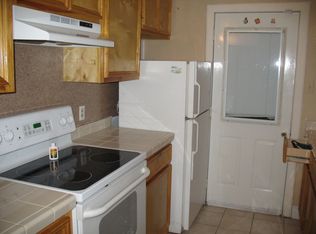
- $210,0003 bd2 ba1.7k sqft3719 Heatherbrook Dr, Houston, TX 77045For Sale
 MLS ID #11767769, Brian Clark, Angel Pro Real Estate LLC. HAR
 - $214,9003 bd2 ba1.8k sqft8522 Fawn Terrace Dr, Houston, TX 77071For Sale
 MLS ID #77550604, Alex Perez, Soluna Realty. HAR
 - $199,0003 bd2 ba1.5k sqft6023 Belarbor St, Houston, TX 77033For Sale
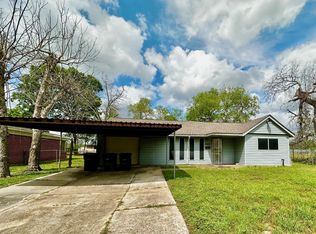 MLS ID #13991104, Maggie McFarland, RE/MAX Pearland- Pearland Home Team. HAR
 - $179,5002 bd2 ba1k sqft2255 Braeswood Park Dr APT 272, Houston, TX 77030For Sale
 MLS ID #92774546, Kevin Jiang, World Elite Realty. HAR
