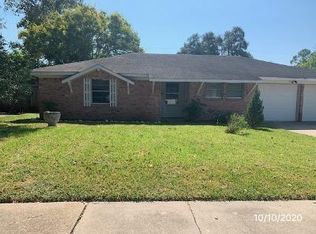
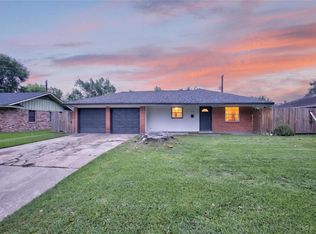
This fully remodeled 3-bedroom, 2-bathroom home combines modern upgrades with high-efficiency features. The open-concept interior is finished with durable tile flooring and fresh paint, centering around a renovated kitchen equipped with granite countertops, shaker cabinets, and a functional island that overlooks the living area. Significant infrastructure improvements provide long-term peace of mind, including updated electrical wiring, PEX plumbing, and a tankless water heater installed within the last two years. Additionally, the home is optimized for energy savings with new double-pane windows and recently blown insulation, offering a clean, move-in-ready space that balances style with structural integrity.
For sale
Price cut: $6.5K (9/4)
$253,000
5737 Alvarado Dr, Houston, TX 77035
3beds
1,393sqft
Single Family Residence
Built in 1964
8,398 Square Feet Lot
$245,700 Zestimate®
$182/sqft
$-- HOA
What's special
Fresh paintGranite countertopsDurable tile flooringOpen-concept interiorNew double-pane windowsRenovated kitchenShaker cabinets
- 160 days
- 94
- 8
Zillow last checked:
Listing updated:
Listed by:
Diana Monn TREC #0599648 713-446-5481,
Lifestyles Realty Houston Inc.
Source: HAR,MLS#: 67404229
Facts & features
Interior
Bedrooms & bathrooms
- Bedrooms: 3
- Bathrooms: 2
- Full bathrooms: 2
Primary bedroom
- Level: First
- Area: 156
- Dimensions: 12x13
Bedroom
- Level: First
- Area: 100
- Dimensions: 10x10
Bedroom
- Level: First
- Area: 100
- Dimensions: 10x10
Heating
- Electric
Cooling
- Attic Fan, Ceiling Fan(s), Electric
Appliances
- Included: Water Heater, Disposal, Electric Oven, Electric Range, Dishwasher
- Laundry: Washer Hookup
Features
- All Bedrooms Down
- Flooring: Tile
- Windows: Insulated/Low-E windows
Interior area
- Total structure area: 1,393
- Total interior livable area: 1,393 sqft
Property
Parking
- Total spaces: 2
- Parking features: Detached
- Garage spaces: 2
Features
- Stories: 1
Lot
- Size: 8,398 Square Feet
- Features: Subdivided, 0 Up To 1/4 Acre
Details
- Parcel number: 0903820000007
Construction
Type & style
- Home type: SingleFamily
- Architectural style: Traditional
- Property subtype: Single Family Residence
Materials
- Brick, Wood Siding
- Foundation: Slab
- Roof: Composition
Condition
- New construction: No
- Year built: 1964
Utilities & green energy
- Water: Water District
Green energy
- Energy efficient items: HVAC, Insulation
Community & HOA
Community
- Subdivision: Westbury South
Location
- Region: Houston
Financial & listing details
- Price per square foot: $182/sqft
- Tax assessed value: $183,861
- Annual tax amount: $3,311
- Date on market: 4/2/2026
- Listing terms: Cash,Conventional,FHA,VA Loan
- Road surface type: Concrete
Estimated market value
$245,700
$233,000 - $258,000
$2,257/mo
Price history
| Date | Event | Price |
|---|---|---|
| 9/4/2026 | Price change | $253,000-2.5%$182/sqft |
Source:  HAR #67404229 Report a problem HAR #67404229 Report a problem | ||
| 7/6/2026 | Price change | $259,500-2.1%$186/sqft |
Source: HAR #67404229 Report a problem | ||
| 5/24/2026 | Listing removed | $1,900$1/sqft |
Source:  HAR #22357814 Report a problem HAR #22357814 Report a problem | ||
| 5/3/2026 | Price change | $265,000-3.6%$190/sqft |
Source: HAR #67404229 Report a problem | ||
| 5/3/2026 | Price change | $1,900-3.8%$1/sqft |
Source: HAR #22357814 Report a problem | ||
| 4/4/2026 | Listed for rent | $1,975$1/sqft |
Source: HAR #22357814 Report a problem | ||
| 4/2/2026 | Listed for sale | $275,000$197/sqft |
Source: HAR #67404229 Report a problem | ||
Public tax history
| Year | Property taxes | Tax assessment |
|---|---|---|
| 2025 | $3,162 | $183,861 -5.3% |
| 2024 | -- | $194,221 -1.2% |
| 2023 | $3,960 +3.5% | $196,555 +13.1% |
| 2022 | $3,827 | $173,784 +10.7% |
| 2021 | -- | $157,000 +4.2% |
| 2020 | $3,614 -5.8% | $150,610 -5% |
| 2019 | $3,838 +2% | $158,500 +19.7% |
| 2018 | $3,763 | $132,378 -11.1% |
| 2017 | $3,763 +10.2% | $148,954 +10.3% |
| 2016 | $3,414 | $135,000 +9.8% |
| 2015 | -- | $123,000 +14.1% |
| 2014 | -- | $107,791 +60.5% |
| 2013 | -- | $67,150 |
| 2012 | -- | $67,150 |
| 2011 | -- | $67,150 -30.1% |
| 2010 | -- | $96,044 -6.4% |
| 2009 | -- | $102,575 -4.4% |
| 2008 | -- | $107,300 -5.2% |
| 2007 | -- | $113,132 +10.5% |
| 2006 | -- | $102,345 -5.3% |
| 2005 | -- | $108,099 +7.9% |
| 2004 | -- | $100,200 +6% |
| 2003 | -- | $94,500 +10.9% |
| 2002 | -- | $85,200 +6.8% |
| 2001 | -- | $79,800 +17.4% |
| 2000 | -- | $68,000 |
Find assessor info on the county website
Monthly payment
Est. payment
Payment breakdown
Explore the cost of this home by adjusting the details. Changes won't be saved.Climate risks
Neighborhood: Westbury
Nearby schools
Schools provided by the listing agent
- Elementary: Anderson Elementary School (Houston)
- Middle: Fondren Middle School
- High: Westbury High School
Source: HAR. This data may not be complete. We recommend contacting the local school district to confirm school assignments for this home.

Similar homes
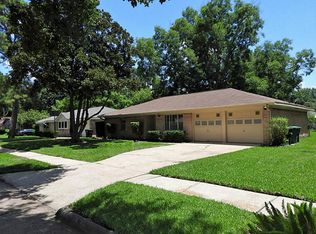
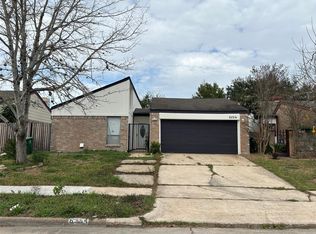
- $229,9003 bd2 ba1.6k sqft6354 Ivyknoll Dr, Houston, TX 77035For Sale
 MLS ID #24901753, Ray Ohalloran, First Millennium Realty. HAR
 - $235,0004 bd3 ba1.4k sqft5738 Newquay St, Houston, TX 77085For Sale
 MLS ID #12943456, Terri Chase, LPT Realty, LLC. HAR
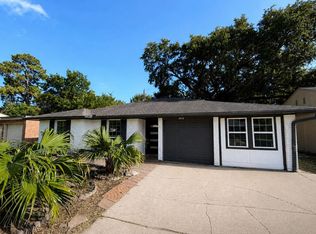
 - $249,9004 bd2 ba1.6k sqft3915 Heatherbrook Dr, Houston, TX 77045For Sale
 MLS ID #29587152, Melissa Youngblood, Renters Warehouse Texas, LLC. HAR
 - $273,8003 bd2 ba1.1k sqft8733 Lugary Dr, Houston, TX 77074For Sale
 MLS ID #36959207, Maria Balderas, Gold Quest Realty - Galleria. HAR
 - $279,9504 bd3 ba1.9k sqft11631 Langdon Ln, Houston, TX 77072Active
 MLS ID #3141060, Martin Chagolla, Central Metro Realty. Unlock MLS
