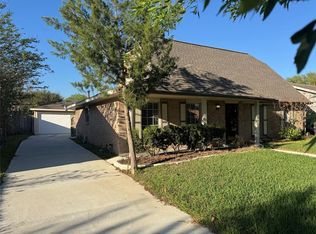
Welcome to 11631 Langdon Lane, a beautifully remodeled and upgraded four-bedroom, three-bath home with a spacious and versatile layout. Featuring two primary bedrooms, this home offers added flexibility for guests or multigenerational living. The large kitchen is designed to impress with quartz countertops, stainless steel appliances, a generous island, and plenty of workspace. Additional highlights include brand-new flooring, updated bathrooms, a wood-burning fireplace, and a large covered patio ideal for relaxing or entertaining. With thoughtful upgrades throughout and a functional floor plan, this move-in-ready home is a must-see.
Pending
Price cut: $21K (9/25)
$259,000
11631 Langdon Ln, Houston, TX 77072
4beds
1,962sqft
Single Family Residence
Built in 1970
6,050 Square Feet Lot
$-- Zestimate®
$132/sqft
$21/mo HOA
What's special
Wood-burning fireplaceUpdated bathroomsBrand-new flooringStainless steel appliancesThoughtful upgrades throughoutFunctional floor planPlenty of workspace
- 66 days
- 536
- 32
Zillow last checked:
Listing updated:
Listed by:
Martin Chagolla (832) 633-7004,
Central Metro Realty (512) 454-6873
Source: Unlock MLS,MLS#: 3141060
Facts & features
Interior
Bedrooms & bathrooms
- Bedrooms: 4
- Bathrooms: 3
- Full bathrooms: 3
- Main level bedrooms: 4
Heating
- Central, Fireplace(s)
Cooling
- Ceiling Fan(s), Central Air
Appliances
- Included: Built-In Electric Oven, Cooktop, Dishwasher, Disposal, Dryer, Electric Cooktop, Exhaust Fan, Electric Oven, Refrigerator, Stainless Steel Appliance(s), Washer/Dryer
Features
- 2 Primary Suites, Breakfast Bar, Ceiling Fan(s), Cathedral Ceiling(s), Vaulted Ceiling(s), Quartz Counters, Crown Molding, Electric Dryer Hookup, Eat-in Kitchen, French Doors, High Speed Internet, Kitchen Island, Multiple Living Areas, Primary Bedroom on Main, Soaking Tub, Storage, Study/Home Office, Walk-In Closet(s), Washer Hookup
- Flooring: Laminate, Tile
- Windows: Double Pane Windows
- Number of fireplaces: 1
- Fireplace features: Wood Burning
Interior area
- Total interior livable area: 1,962 sqft
Property
Parking
- Parking features: Driveway, Off Street
Accessibility
- Accessibility features: None
Features
- Levels: One
- Stories: 1
- Patio & porch: Covered, Front Porch, Porch, Rear Porch
- Exterior features: Gutters Partial, Lighting, Private Yard
- Pool features: None
- Fencing: Back Yard, Wood
- View description: None
- Waterfront features: None
Lot
- Size: 6,050 Square Feet
- Features: Back Yard, Front Yard
Details
- Additional structures: Shed(s)
- Parcel number: 1010450000007
- Special conditions: Standard
Construction
Type & style
- Home type: SingleFamily
- Property subtype: Single Family Residence
Materials
- Foundation: Slab
- Roof: Shingle
Condition
- Updated/Remodeled
- New construction: No
- Year built: 1970
Utilities & green energy
- Sewer: Public Sewer
- Water: Public
- Utilities for property: Cable Available, Electricity Connected, Internet-Cable, Internet-Fiber, Sewer Connected, Underground Utilities, Water Connected
Community & HOA
Community
- Features: None
- Subdivision: Bellaire West Sec 06
HOA
- Has HOA: Yes
- Services included: See Remarks
- HOA fee: $250 annually
- HOA name: Genesis Community Management, Inc
Location
- Region: Houston
Financial & listing details
- Price per square foot: $132/sqft
- Tax assessed value: $177,216
- Annual tax amount: $3,148
- Date on market: 8/14/2026
- Listing terms: Cash,Conventional,FHA,VA Loan
- Electric utility on property: Yes
Estimated market value
Not available
Estimated sales range
Not available
$1,766/mo
Price history
| Date | Event | Price |
|---|---|---|
| 10/15/2026 | Pending sale | $259,000$132/sqft |
Source:  Unlock MLS #3141060 Report a problem Unlock MLS #3141060 Report a problem | ||
| 9/25/2026 | Price change | $259,000-7.5%$132/sqft |
Source: Unlock MLS #3141060 Report a problem | ||
| 8/14/2026 | Listed for sale | $279,950$143/sqft |
Source: Unlock MLS #3141060 Report a problem | ||
| 8/15/2018 | Sold | -- |
Source: Public Record Report a problem | ||
| 2/13/1996 | Sold | -- |
Source: Public Record Report a problem | ||
| 8/8/1995 | Sold | -- |
Source: Public Record Report a problem | ||
Public tax history
| Year | Property taxes | Tax assessment |
|---|---|---|
| 2025 | $1,338 +12.1% | $177,216 -0.4% |
| 2024 | $1,194 +17.4% | $177,986 -8.7% |
| 2023 | $1,017 +8.1% | $195,042 +7.8% |
| 2022 | $941 | $180,942 +30.6% |
| 2021 | -- | $138,503 -8.3% |
| 2020 | $846 +8.4% | $151,080 +11.4% |
| 2019 | $780 -32.9% | $135,637 +13.4% |
| 2018 | $1,163 | $119,580 +55.3% |
| 2017 | $1,163 +14% | $77,000 +1.3% |
| 2016 | $1,020 +149.8% | $76,042 +10.8% |
| 2015 | $408 | $68,652 +46.4% |
| 2014 | $408 | $46,886 |
| 2013 | -- | $46,886 -19.2% |
| 2012 | -- | $58,055 -12.2% |
| 2011 | -- | $66,097 |
| 2010 | -- | $66,097 -0.2% |
| 2009 | -- | $66,252 -6.1% |
| 2007 | -- | $70,544 -14% |
| 2006 | -- | $82,003 |
| 2005 | -- | $82,003 +9.5% |
| 2004 | -- | $74,900 +9.7% |
| 2003 | -- | $68,300 +10.3% |
| 2002 | -- | $61,900 +55.1% |
| 2001 | -- | $39,900 +9.9% |
| 2000 | -- | $36,300 |
Find assessor info on the county website
Monthly payment
Est. payment
Payment breakdown
Explore the cost of this home by adjusting the details. Changes won't be saved.Climate risks
Neighborhood: Alief
Nearby schools
Schools provided by the listing agent
- Elementary: Martin (Alief)
- Middle: Killough
- High: TaylorALIEF
- District: Alief Isd
Source: Unlock MLS. This data may not be complete. We recommend contacting the local school district to confirm school assignments for this home.
Similar homes
- $299,0004 bd2 ba1.6k sqft11402 Concho St, Houston, TX 77072For Sale
 MLS ID #64053886, Johnn Larios, Vive Realty LLC. HAR
 - $280,2804 bd2 ba2k sqft12123 Sea Shore Dr, Houston, TX 77072For Sale
 MLS ID #22572460, Jennie Hur, Walzel Properties - Corporate Office. HAR
 - $259,9004 bd2 ba1.6k sqft6513 Jackwood St, Houston, TX 77074For Sale
 MLS ID #26327881, Michael Greiner, My Castle Realty. HAR
 - $280,0004 bd3 ba2.4k sqft8603 Jubilee Dr, Houston, TX 77083For Sale
 MLS ID #72411842, Tina Nguyen, 5th Stream Realty. HAR
