Welcome to this 3 bedroom, 2.5 bathroom home in Tanglewest! Great location with parking in front of the home and a detached carport/garage. Enjoy brand new vinyl plank flooring in the living, dining area, and bedrooms, as well as new tile flooring in the breakfast and kitchen. The kitchen boasts granite countertop and a breakfast bar. Relax on the great patio with your morning cup of coffee. Upstairs, you'll find a spacious primary bedroom with two closets and two secondary bedrooms. Don't miss out on the opportunity to view this home! Contact me today for a showing.
For sale
Price cut: $15K (8/26)
$265,000
5803 Valley Forge Dr #95, Houston, TX 77057
3beds
1,804sqft
Townhouse
Built in 1975
9.48 Acres Lot
$-- Zestimate®
$147/sqft
$524/mo HOA
What's special
Great patioKitchen boasts granite countertopBreakfast barTwo secondary bedrooms
- 36 days
- 231
- 6
Zillow last checked:
Listing updated:
Listed by:
Joanna Mok TREC #0616914 832-877-1508,
RE/MAX Fine Properties
Source: HAR,MLS#: 56196868
Facts & features
Interior
Bedrooms & bathrooms
- Bedrooms: 3
- Bathrooms: 3
- Full bathrooms: 2
- 1/2 bathrooms: 1
Rooms
- Room types: Utility Room
Primary bedroom
- Level: Second
- Area: 204
- Dimensions: 17x12
Bedroom
- Level: Second
- Area: 130
- Dimensions: 13x10
Bedroom
- Level: Second
- Area: 130
- Dimensions: 13x10
Breakfast
- Level: First
- Area: 132
- Dimensions: 12x11
Dining room
- Level: First
- Area: 96
- Dimensions: 12x8
Kitchen
- Level: First
- Area: 96
- Dimensions: 12x8
Living room
- Level: First
- Area: 204
- Dimensions: 17x12
Utility room
- Level: First
- Area: 35
- Dimensions: 7x5
Heating
- Natural Gas
Cooling
- Ceiling Fan(s), Electric
Appliances
- Included: Disposal, Refrigerator, Electric Oven, Electric Range, Dishwasher
- Laundry: Inside
Features
- All Bedrooms Up
- Flooring: Tile, Vinyl
- Has fireplace: No
Interior area
- Total structure area: 1,804
- Total interior livable area: 1,804 sqft
Property
Parking
- Total spaces: 2
- Parking features: Detached, Additional Parking, Detached Carport
- Garage spaces: 1
- Carport spaces: 1
- Covered spaces: 2
Features
- Levels: Levels 1 and 2
- Stories: 2
- Patio & porch: Patio/Deck
Lot
- Size: 9.48 Acres
- Features: On Street
Details
- Parcel number: 0994130160002
Construction
Type & style
- Home type: Townhouse
- Architectural style: Traditional
- Property subtype: Townhouse
Materials
- Brick, Other, Wood Siding
- Foundation: Slab
- Roof: Composition
Condition
- New construction: No
- Year built: 1975
Utilities & green energy
- Sewer: Public Sewer
- Water: Public
Community & HOA
Community
- Subdivision: Tanglewest T/H Condo
HOA
- Amenities included: Pool
- HOA fee: $524 monthly
Location
- Region: Houston
Financial & listing details
- Price per square foot: $147/sqft
- Tax assessed value: $280,522
- Annual tax amount: $5,962
- Date on market: 7/30/2026
- Listing terms: Cash,Conventional
- Road surface type: Concrete
Estimated market value
Not available
Estimated sales range
Not available
$2,971/mo
Price history
| Date | Event | Price |
|---|---|---|
| 8/26/2026 | Price change | $265,000-5.4%$147/sqft |
Source:  HAR #56196868 Report a problem HAR #56196868 Report a problem | ||
| 7/30/2026 | Listed for sale | $279,999$155/sqft |
Source: HAR #56196868 Report a problem | ||
Public tax history
| Year | Property taxes | Tax assessment |
|---|---|---|
| 2025 | $97 +4% | $280,522 +0.5% |
| 2024 | $93 | $279,030 +3.6% |
| 2023 | -- | $269,388 +6.3% |
| 2022 | $473 | $253,420 +2.6% |
| 2021 | -- | $247,014 +5.1% |
| 2020 | $621 -33.7% | $235,095 -5.5% |
| 2019 | $936 -18.7% | $248,837 -6.7% |
| 2018 | $1,152 | $266,656 |
| 2017 | $1,152 +22.4% | $266,656 +1.8% |
| 2016 | $941 -17.9% | $262,013 +10.6% |
| 2015 | $1,146 | $236,843 +15.1% |
| 2014 | $1,146 | $205,730 +10.7% |
| 2013 | -- | $185,812 +10.2% |
| 2012 | -- | $168,575 -20.4% |
| 2011 | -- | $211,869 +13% |
| 2010 | -- | $187,471 |
| 2009 | -- | $187,471 -4.1% |
| 2008 | -- | $195,428 +8.1% |
| 2007 | -- | $180,756 +3.3% |
| 2006 | -- | $174,997 +6.5% |
| 2005 | -- | $164,338 -0.6% |
| 2004 | -- | $165,400 +6.6% |
| 2003 | -- | $155,100 +10% |
| 2002 | -- | $141,000 +10% |
| 2001 | -- | $128,200 +9.9% |
| 2000 | -- | $116,600 |
Find assessor info on the county website
Monthly payment
Est. payment
Payment breakdown
Explore the cost of this home by adjusting the details. Changes won't be saved.Climate risks
Neighborhood: Greater Uptown
Nearby schools
Schools provided by the listing agent
- Elementary: Briargrove Elementary School
- Middle: Tanglewood Middle School
- High: Wisdom High School
Source: HAR. This data may not be complete. We recommend contacting the local school district to confirm school assignments for this home.


Similar homes
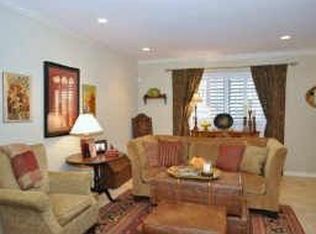
- $260,0003 bd3 ba2.1k sqft2323 Augusta Dr APT 20, Houston, TX 77057For Sale
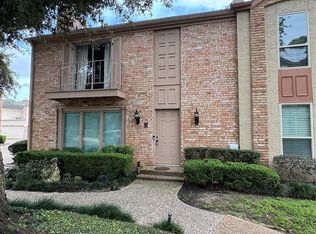 MLS ID #56035420, Teresa Flores, RA Brokers. HAR
 - $240,0002 bd2 ba1.3k sqft2420 Tarrytown Mall #32, Houston, TX 77057For Sale
 MLS ID #44973151, Whitney Conkling, Compass RE Texas, LLC - Houston. HAR
 - $249,0002 bd3 ba1.5k sqft5849 Sugar Hill Dr, Houston, TX 77057For Sale
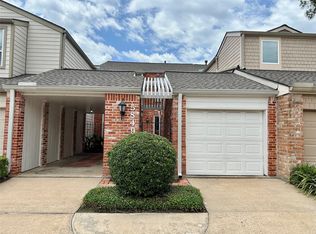 MLS ID #93653954, Julianna Lind, Compass RE Texas, LLC - Memorial. HAR
 - $200,0003 bd3 ba1.3k sqft4953 Lamonte Ln, Houston, TX 77092For Sale
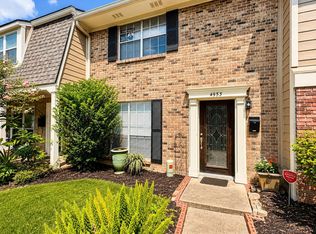 MLS ID #88182361, Sugarsam Nguyen, SKW Realty. HAR
