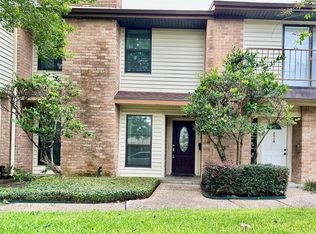
Welcome to this charming townhouse/condo nestled in the heart of the Galleria area! This gem boasts 3 bedrooms, 2 full bathrooms, a half bath, and a lovely outdoor patio. With a 2-car garage, spacious bedrooms, and walk-in closets, storage is plentiful. Recent updates are new modern flooring on stairs and bedrooms. Enjoy the nice size pool, beautiful courtyard, and serene surroundings of Oak trees. Don't miss out on this prime location, just steps away from shopping and popular restaurants. Verify square footage and provide POF or pre-approval letter with offers. Don't let this opportunity pass you by!
For sale
Price cut: $5K (10/7)
$255,000
2323 Augusta Dr APT 20, Houston, TX 77057
3beds
2,113sqft
Condominium
Built in 1977
-- sqft lot
$251,900 Zestimate®
$121/sqft
$550/mo HOA
What's special
Beautiful courtyardNice size poolLovely outdoor patioSpacious bedroomsWalk-in closetsHalf bath
- 46 days
- 179
- 5
Zillow last checked:
Listing updated:
Listed by:
Teresa Flores TREC #0567059 713-269-5160,
RA Brokers
Source: HAR,MLS#: 56035420
Facts & features
Interior
Bedrooms & bathrooms
- Bedrooms: 3
- Bathrooms: 3
- Full bathrooms: 2
- 1/2 bathrooms: 1
Bedroom
- Level: Second
- Area: 204
- Dimensions: 17x12
Bedroom
- Level: Second
- Area: 180
- Dimensions: 15x12
Bedroom
- Level: Second
- Area: 196
- Dimensions: 14x14
Breakfast
- Level: First
- Area: 48
- Dimensions: 8x6
Dining room
- Level: First
- Area: 168
- Dimensions: 14x12
Kitchen
- Level: First
- Area: 104
- Dimensions: 13x8
Living room
- Level: First
- Area: 289
- Dimensions: 17x17
Heating
- Electric
Cooling
- Ceiling Fan(s), Electric
Appliances
- Included: Disposal, Electric Oven, Microwave, Electric Range, Refrigerator, Dishwasher, Washer/Dryer
Features
- Brick Walls, All Bedrooms Up
- Flooring: Carpet, Tile
- Number of fireplaces: 1
- Fireplace features: Free Standing, Wood Burning
Interior area
- Total structure area: 2,113
- Total interior livable area: 2,113 sqft
Property
Parking
- Parking features: Attached, Additional Parking
- Has attached garage: Yes
Features
- Levels: Levels 1 and 2
- Stories: 2
- Patio & porch: Patio/Deck
- Pool features: In Ground
- Fencing: Partial
Lot
- Size: 2.98 Acres
- Features: Corner Lot
Details
- Parcel number: 1091580000020
Construction
Type & style
- Home type: Condo
- Architectural style: Georgian,Traditional
- Property subtype: Condominium
Materials
- Brick, Wood Siding
- Foundation: Slab
- Roof: Composition
Condition
- New construction: No
- Year built: 1977
Utilities & green energy
- Sewer: Public Sewer
- Water: Public
Community & HOA
Community
- Subdivision: Chelsea Place T/H Condo
HOA
- Amenities included: Pool
- HOA fee: $550 monthly
Location
- Region: Houston
Financial & listing details
- Price per square foot: $121/sqft
- Tax assessed value: $250,903
- Annual tax amount: $6,021
- Date on market: 9/2/2026
- Listing terms: Cash,Conventional,Investor
- Road surface type: Concrete, Curbs
Estimated market value
$251,900
$239,000 - $264,000
$2,637/mo
Price history
| Date | Event | Price |
|---|---|---|
| 10/7/2026 | Price change | $255,000-1.9%$121/sqft |
Source:  HAR #56035420 Report a problem HAR #56035420 Report a problem | ||
| 9/2/2026 | Listed for sale | $260,000-5.5%$123/sqft |
Source: HAR #56035420 Report a problem | ||
| 8/18/2026 | Listing removed | $275,000$130/sqft |
Source: HAR #56035420 Report a problem | ||
| 5/12/2026 | Listed for sale | $275,000$130/sqft |
Source: HAR #56035420 Report a problem | ||
| 4/30/2026 | Pending sale | $275,000$130/sqft |
Source: HAR #56035420 Report a problem | ||
| 3/2/2026 | Price change | $275,000-3.5%$130/sqft |
Source: HAR #56035420 Report a problem | ||
| 12/16/2025 | Price change | $285,000-3.4%$135/sqft |
Source: HAR #56035420 Report a problem | ||
| 10/12/2025 | Price change | $295,000-4.5%$140/sqft |
Source: HAR #56035420 Report a problem | ||
| 8/2/2025 | Listed for sale | $309,000$146/sqft |
Source: HAR #56035420 Report a problem | ||
| 10/30/1997 | Sold | -- |
Source: Agent Provided Report a problem | ||
Public tax history
| Year | Property taxes | Tax assessment |
|---|---|---|
| 2025 | $72 -91.9% | $250,903 -12.8% |
| 2024 | $895 | $287,737 |
| 2023 | -- | $287,737 +11.6% |
| 2022 | $1,538 | $257,806 +16.2% |
| 2021 | -- | $221,851 -15.1% |
| 2020 | $2,296 -10.8% | $261,350 +0.6% |
| 2019 | $2,576 -0.1% | $259,802 +2.8% |
| 2018 | $2,577 | $252,642 |
| 2017 | $2,577 -46.4% | $252,642 +0.5% |
| 2016 | $4,811 +12.4% | $251,486 |
| 2015 | $4,278 | $251,486 +6% |
| 2014 | $4,278 | $237,257 +21% |
| 2013 | -- | $196,038 |
| 2012 | -- | $196,038 -8.3% |
| 2011 | -- | $213,826 |
| 2010 | -- | -- |
| 2009 | -- | $235,795 +9% |
| 2007 | -- | $216,302 |
| 2005 | -- | -- |
Find assessor info on the county website
Monthly payment
Est. payment
Payment breakdown
Explore the cost of this home by adjusting the details. Changes won't be saved.Climate risks
Neighborhood: Greater Uptown
Nearby schools
Schools provided by the listing agent
- Elementary: Briargrove Elementary School
- Middle: Tanglewood Middle School
- High: Wisdom High School
Source: HAR. This data may not be complete. We recommend contacting the local school district to confirm school assignments for this home.


Similar homes
- $244,0002 bd2 ba1.6k sqft2512 Bering Dr, Houston, TX 77057For Sale
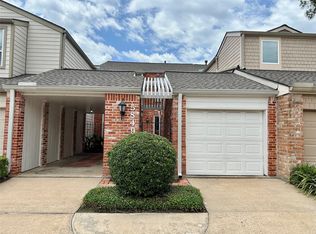
 MLS ID #50742102, Carlos Perez, Affinity Realty LLC. HAR
 - $238,0002 bd3 ba1.5k sqft5849 Sugar Hill Dr, Houston, TX 77057For Sale
 MLS ID #3886046, Julianna Lind, Compass RE Texas, LLC - Memorial. HAR
 - $260,0004 bd2 ba1.8k sqft12615 Shannon Hills Dr, Houston, TX 77099For Sale
 MLS ID #6184733, Mai Banh, World Wide Realty,LLC. HAR
 - $155,0002 bd2 ba1.1k sqft2120 El Paseo St APT 806, Houston, TX 77054For Sale
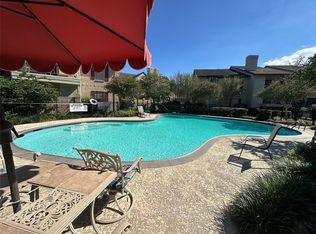 MLS ID #69008325, Cameron Gossen, Real Properties. HAR
