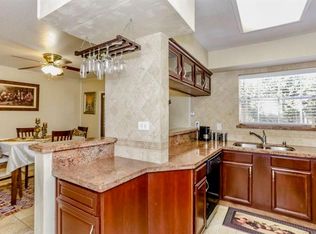
Welcome to this spacious 2-story condo in a gated community offering comfort, convenience, and great amenities. This 3-bedroom, 2.5-bath home features two large living areas, granite countertops, an accent tile backsplash, breakfast bar, included kitchen appliances, tile flooring downstairs, and wood flooring in the bedrooms and stairway.
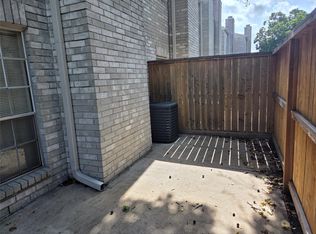
Each bedroom includes a ceiling fan and walk-in closet, with additional storage under the stairs. Enjoy a private covered patio, exterior storage room, two assigned parking spaces, and plenty of visitor parking. Community amenities include a swimming pool, clubhouse, and children’s playground. The HOA includes all utilities except electricity.
Conveniently located near Beltway 8, I-10, Highway 290, CityCentre, Memorial City Mall, and Memorial Hermann Hospital. Schedule your tour today and see the value this condo has to offer!
Foreclosure
Price cut: $5.1K (10/20)
Est. $144,900
11002 Hammerly Blvd APT 172, Houston, TX 77043
3beds
1,738sqft
Townhouse
Built in 1976
6.37 Acres Lot
$-- Zestimate®
$83/sqft
$420/mo HOA
What's special
Tile flooring downstairsGranite countertopsAccent tile backsplashIncluded kitchen appliancesExterior storage roomPrivate covered patioBreakfast bar
- 139 days
- 305
- 14
Zillow last checked:
Listing updated:
Listed by:
Aaron Hinkston TREC #0653369 832-228-0813,
LPT Realty, LLC
Source: HAR,MLS#: 23597142
Facts & features
Interior
Bedrooms & bathrooms
- Bedrooms: 3
- Bathrooms: 3
- Full bathrooms: 2
- 1/2 bathrooms: 1
Primary bedroom
- Level: Second
- Area: 154
- Dimensions: 14x11
Bedroom
- Level: Second
- Area: 108
- Dimensions: 12x9
Bedroom
- Level: Second
- Area: 132
- Dimensions: 12x11
Breakfast
- Level: First
- Area: 90
- Dimensions: 10x9
Den
- Level: First
- Area: 165
- Dimensions: 15x11
Kitchen
- Level: First
- Area: 90
- Dimensions: 10x9
Living room
- Level: First
- Area: 168
- Dimensions: 14x12
Heating
- Electric
Cooling
- Ceiling Fan(s), Electric
Appliances
- Included: Refrigerator
Features
- 3 Bedrooms Up
- Flooring: Tile, Vinyl
Interior area
- Total structure area: 1,738
- Total interior livable area: 1,738 sqft
Property
Parking
- Total spaces: 2
- Parking features: Electric Gate, No Garage, Additional Parking, Assigned, Attached Carport
- Carport spaces: 2
Features
- Levels: Levels 1 and 2
- Stories: 2
- Exterior features: Storage
- Fencing: Fenced
Lot
- Size: 6.37 Acres
Details
- Parcel number: 1101650000004
Construction
Type & style
- Home type: Townhouse
- Architectural style: Traditional
- Property subtype: Townhouse
Materials
- Cement Siding
- Foundation: Slab
- Roof: Composition
Condition
- New construction: No
- Year built: 1976
Utilities & green energy
- Sewer: Public Sewer
- Water: Public
Green energy
- Energy efficient items: Thermostat
Community & HOA
Community
- Features: Clubhouse
- Subdivision: Hammerly Woods Condo
HOA
- HOA fee: $420 monthly
Location
- Region: Houston
Financial & listing details
- Price per square foot: $83/sqft
- Tax assessed value: $184,723
- Annual tax amount: $4,011
- Date on market: 6/8/2026
- Listing terms: Cash,Conventional,Investor
Foreclosure details
Estimated market value
Not available
Estimated sales range
Not available
$1,942/mo
Price history
| Date | Event | Price |
|---|---|---|
| 10/20/2026 | Price change | $144,900-3.4%$83/sqft |
Source:  HAR #23597142 Report a problem HAR #23597142 Report a problem | ||
| 6/8/2026 | Listed for sale | $150,000-23.9%$86/sqft |
Source: HAR #23597142 Report a problem | ||
| 2/11/2026 | Sold | -- |
Source: Public Record Report a problem | ||
| 7/26/2022 | Listing removed | -- |
Source: HAR #95539543 Report a problem | ||
| 6/20/2022 | Pending sale | $197,000$113/sqft |
Source: HAR #95539543 Report a problem | ||
| 6/11/2022 | Listed for sale | $197,000+45.9%$113/sqft |
Source: HAR #95539543 Report a problem | ||
| 1/29/2021 | Listing removed | -- |
Source: Zillow Rental Network_1 Report a problem | ||
| 1/23/2021 | Listed for rent | $1,550$1/sqft |
Source: Local MLS #46170234 Report a problem | ||
| 1/23/2021 | Listing removed | -- |
Source: HAR #61793793 Report a problem | ||
| 1/11/2021 | Pending sale | $135,000$78/sqft |
Source: HAR #61793793 Report a problem | ||
| 1/8/2021 | Listed for sale | $135,000+107.7%$78/sqft |
Source: CENTURY 21 Western Realty #61793793 Report a problem | ||
| 4/28/2009 | Listing removed | $65,000$37/sqft |
Source: HAR #6644082 Report a problem | ||
| 3/11/2009 | Price change | $65,000-10.3%$37/sqft |
Source: HAR #6644082 Report a problem | ||
| 2/10/2009 | Listed for sale | $72,500-5.2%$42/sqft |
Source: HAR #6644082 Report a problem | ||
| 10/31/2008 | Listing removed | $76,500$44/sqft |
Source: HAR #4230179 Report a problem | ||
| 10/17/2008 | Listed for sale | $76,500$44/sqft |
Source: HAR #4230179 Report a problem | ||
Public tax history
| Year | Property taxes | Tax assessment |
|---|---|---|
| 2025 | $2,121 -4.2% | $184,723 -5.9% |
| 2024 | $2,214 +8.9% | $196,338 +1.8% |
| 2023 | $2,033 +31.2% | $192,872 +18.8% |
| 2022 | $1,550 | $162,284 +36.9% |
| 2021 | -- | $118,499 +6.2% |
| 2020 | $808 +8.3% | $111,609 +3.1% |
| 2019 | $746 -26.3% | $108,223 +7.9% |
| 2018 | $1,012 | $100,321 |
| 2017 | $1,012 +13.8% | $100,321 |
| 2016 | $889 +6.9% | $100,321 +13.9% |
| 2015 | $832 | $88,089 +26.2% |
| 2014 | $832 | $69,826 +57.1% |
| 2013 | -- | $44,437 -4.2% |
| 2012 | -- | $46,409 -13.4% |
| 2011 | -- | $53,597 |
| 2010 | -- | $53,597 -23.7% |
| 2009 | -- | $70,241 -6.3% |
| 2008 | -- | $74,962 |
| 2007 | -- | $74,962 |
| 2006 | -- | $74,962 |
| 2005 | -- | -- |
Find assessor info on the county website
Monthly payment
Climate risks
Neighborhood: Spring Branch West
Nearby schools
Schools provided by the listing agent
- Elementary: Sherwood Elementary School
- Middle: Spring Forest Middle School
- High: Stratford High School (Spring Branch)
Source: HAR. This data may not be complete. We recommend contacting the local school district to confirm school assignments for this home.
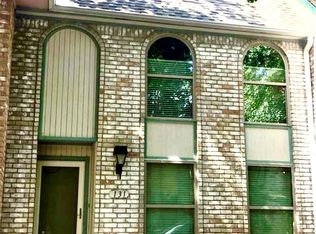
- $130,0003 bd2 ba1.5k sqft11002 Hammerly Blvd APT 131, Houston, TX 77043Off Market
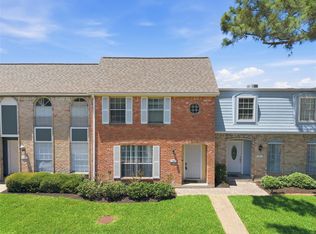
- $175,0004 bd3 ba1.6k sqft11002 Hammerly Blvd APT 169, Houston, TX 77043For Sale

- $1,8503 bd3 ba1.7k sqft11002 Hammerly Blvd APT 212, Houston, TX 77043For Rent

- $160,0003 bd3 ba1.7k sqft11002 Hammerly Blvd APT 12, Houston, TX 77043For Sale
Similar homes
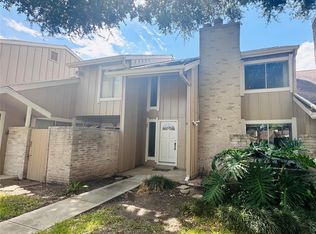
- $123,5673 bd3 ba1.8k sqft11663 Village Place Dr, Houston, TX 77077For Sale
 MLS ID #73109939, Stephanie Duong, LPT Realty, LLC. HAR
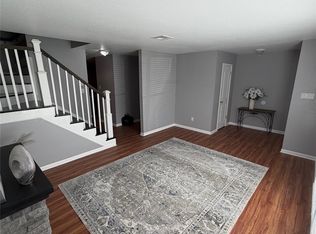
 - $199,0003 bd3 ba1.5k sqft1831 Sherwood Forest St APT 20, Houston, TX 77043For Sale
 MLS ID #51632723, Joe Williams, Wiltex Realtors. HAR
 - $159,5002 bd3 ba1.6k sqft3780 Tanglewilde St APT 106, Houston, TX 77063For Sale
 MLS ID #19039293, Lanre Bolatiwa, REALM Real Estate Professionals - West Houston. HAR
 - $178,0002 bd3 ba1.3k sqft10183 Beekman Place Dr, Houston, TX 77043For Sale
 MLS ID #64643875, Kimberly Patel, Orchard Brokerage. HAR
