Location, convenience, and charm all in one! This hidden gem is tucked away in a quiet part of the Energy Corridor - just minutes away from Memorial City Centre and the Galleria! The beautifully updated unit was remodeled a few years ago and has been lovingly maintained, offering a warm, modern feel the moment you step inside.
Positioned along a peaceful street, this home provides convenient parking right in front of the unit for both residents and their guests.
Inside, you'll find a bright, inviting layout with a comfortable flow that makes everyday living effortless. Beautiful flooring throughout the home, no carpets! You will absolutely love this place!
For sale
$159,999
11002 Hammerly Blvd APT 212, Houston, TX 77043
3beds
1,738sqft
:
Get pre-qualified$1,852/mo
Townhouse
Built in 1976
6.37 Acres Lot
$-- Zestimate®
$92/sqft
$475/mo HOA
What's special
Warm modern feelBeautifully updated unitPeaceful streetComfortable flowBright inviting layout
- 2 days |
- 90 |
- 5 |
Likely to sell faster than
Zillow last checked:
Listing updated:
Listed by:
Adeola Oyewale TREC #0744529 832-638-4964,
eXp Realty LLC
Source: HAR,MLS#: 52534922
Facts & features
Interior
Bedrooms & bathrooms
- Bedrooms: 3
- Bathrooms: 3
- Full bathrooms: 2
- 1/2 bathrooms: 1
Rooms
- Room types: Family Room
Primary bathroom
- Features: Half Bath
Kitchen
- Features: Kitchen open to Family Room
Heating
- Natural Gas
Cooling
- Electric
Appliances
- Included: Microwave, Gas Range, Dishwasher
- Laundry: Inside
Features
- All Bedrooms Up
- Flooring: Vinyl
Interior area
- Total structure area: 1,738
- Total interior livable area: 1,738 sqft
Property
Features
- Levels: Levels 1 and 2
- Stories: 2
- Exterior features: Balcony
Lot
- Size: 6.37 Acres
Details
- Parcel number: 1101720000002
Construction
Type & style
- Home type: Townhouse
- Architectural style: Other
- Property subtype: Townhouse
Materials
- Brick
- Foundation: Slab
- Roof: Composition
Condition
- New construction: No
- Year built: 1976
Utilities & green energy
- Water: Water District
Community & HOA
Community
- Subdivision: Hammerly Woods Apts Condo
HOA
- Amenities included: Clubhouse, Fitness Center
- HOA fee: $475 monthly
Location
- Region: Houston
Financial & listing details
- Price per square foot: $92/sqft
- Tax assessed value: $178,796
- Annual tax amount: $3,882
- Date on market: 7/23/2026
- Listing terms: Cash,FHA
- Ownership: Full Ownership
- Road surface type: Concrete
Estimated market value
Not available
Estimated sales range
Not available
$1,755/mo
Price history
| Date | Event | Price |
|---|---|---|
| 7/23/2026 | Listed for sale | $159,999$92/sqft |
Source:  HAR #52534922 Report a problem HAR #52534922 Report a problem | ||
| 7/23/2026 | Listing removed | $159,999$92/sqft |
Source: HAR #72573815 Report a problem | ||
| 7/22/2026 | Price change | $159,999-1.2%$92/sqft |
Source: HAR #72573815 Report a problem | ||
| 7/7/2026 | Price change | $162,000-1.2%$93/sqft |
Source: HAR #72573815 Report a problem | ||
| 5/27/2026 | Price change | $164,000-0.6%$94/sqft |
Source: HAR #72573815 Report a problem | ||
| 5/13/2026 | Listed for sale | $165,000+66.7%$95/sqft |
Source: HAR #93445286 Report a problem | ||
| 6/8/2017 | Listing removed | $1,250$1/sqft |
Source: Realm Real Estate Professional #5879465 Report a problem | ||
| 2/13/2017 | Listed for rent | $1,250$1/sqft |
Source: Realm Real Estate Professional #5879465 Report a problem | ||
| 3/21/2016 | Listing removed | $99,000$57/sqft |
Source: Realm Real Estate Professional #24183467 Report a problem | ||
| 10/7/2015 | Listing removed | $1,250$1/sqft |
Source: Realm Real Estate Professional #69731418 Report a problem | ||
| 10/3/2015 | Listed for rent | $1,250$1/sqft |
Source: Realm Real Estate Professional #69731418 Report a problem | ||
| 9/22/2015 | Listed for sale | $99,000+32%$57/sqft |
Source: Realm Real Estate Professional #24183467 Report a problem | ||
| 7/9/2014 | Listing removed | $75,000$43/sqft |
Source: Equity Real Estate #26713582 Report a problem | ||
| 6/7/2014 | Listed for sale | $75,000+53.4%$43/sqft |
Source: Equity Real Estate #26713582 Report a problem | ||
| 7/7/2011 | Listing removed | $48,900$28/sqft |
Source: RE/MAX Grand #49844650 Report a problem | ||
| 5/23/2011 | Price change | $48,900+2.9%$28/sqft |
Source: RE/MAX Grand #49844650 Report a problem | ||
| 3/30/2011 | Price change | $47,500-1%$27/sqft |
Source: RE/MAX Grand #69778954 Report a problem | ||
| 12/3/2010 | Price change | $48,000+12.9%$28/sqft |
Source: RE/MAX Grand #69778954 Report a problem | ||
| 11/5/2010 | Price change | $42,500+6.8%$24/sqft |
Source: RE/MAX Grand #69778954 Report a problem | ||
| 10/21/2010 | Price change | $39,800-7.2%$23/sqft |
Source: RE/MAX Grand #69778954 Report a problem | ||
| 10/15/2010 | Price change | $42,900+7.5%$25/sqft |
Source: RE/MAX Grand #69778954 Report a problem | ||
| 10/9/2010 | Price change | $39,900-8.3%$23/sqft |
Source: RE/MAX Grand #69778954 Report a problem | ||
| 10/1/2010 | Price change | $43,500-5.2%$25/sqft |
Source: RE/MAX Grand #69778954 Report a problem | ||
| 9/15/2010 | Price change | $45,900-5.4%$26/sqft |
Source: RE/MAX Grand #69778954 Report a problem | ||
| 9/4/2010 | Listed for sale | $48,500$28/sqft |
Source: RE/MAX Grand #69778954 Report a problem | ||
Public tax history
| Year | Property taxes | Tax assessment |
|---|---|---|
| 2025 | $2,053 +4.7% | $178,796 +2.9% |
| 2024 | $1,960 +8.7% | $173,807 +1.6% |
| 2023 | $1,804 +15.1% | $171,096 +16.7% |
| 2022 | $1,567 | $146,579 +23.7% |
| 2021 | -- | $118,499 +6.2% |
| 2020 | $1,301 +1.5% | $111,609 +3.1% |
| 2019 | $1,282 -51.1% | $108,223 +7.9% |
| 2018 | $2,622 | $100,321 |
| 2017 | $2,622 -0.1% | $100,321 |
| 2016 | $2,625 +41.2% | $100,321 +13.9% |
| 2015 | $1,858 | $88,089 +26.2% |
| 2014 | $1,858 | $69,826 +57.1% |
| 2013 | -- | $44,437 -4.2% |
| 2012 | -- | $46,409 -13.4% |
| 2011 | -- | $53,597 |
| 2010 | -- | $53,597 -23.7% |
| 2009 | -- | $70,241 -6.3% |
| 2008 | -- | $74,962 |
| 2007 | -- | $74,962 |
| 2006 | -- | $74,962 |
| 2005 | -- | -- |
Find assessor info on the county website
Monthly payment
Est. payment
Payment breakdown
Explore the cost of this home by adjusting the details. Changes won't be saved.Climate risks
Neighborhood: Spring Branch West
Nearby schools
GreatSchools rating
- 6/10Sherwood Elementary SchoolGrades: PK-5Distance: 1.2 mi
- 6/10Spring Forest Middle SchoolGrades: 6-8Distance: 3.2 mi
- 7/10Stratford High SchoolGrades: 9-12Distance: 3.4 mi
Schools provided by the listing agent
- Elementary: Sherwood Elementary School
- Middle: Spring Forest Middle School
- High: Stratford High School (Spring Branch)
Source: HAR. This data may not be complete. We recommend contacting the local school district to confirm school assignments for this home.
- $145,0003 bd3 ba1.5k sqft11002 Hammerly Blvd APT 131, Houston, TX 77043For Sale
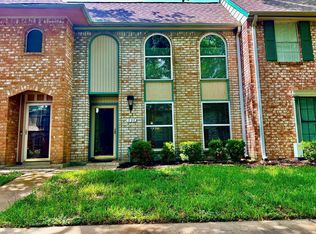
- $177,5003 bd3 ba1.5k sqft11002 Hammerly Blvd APT 155, Houston, TX 77043For Sale

- $185,0004 bd3 ba1.6k sqft11002 Hammerly Blvd APT 169, Houston, TX 77043For Sale

- $150,0003 bd3 ba1.7k sqft11002 Hammerly Blvd APT 172, Houston, TX 77043For Sale

- $1,5502 bd3 ba1.2k sqft11002 Hammerly Blvd APT 214, Houston, TX 77043For Rent
- $181,9903 bd3 ba1.5k sqft11002 Hammerly Blvd APT 223, Houston, TX 77043For Sale
- $175,0003 bd3 ba1.7k sqft11002 Hammerly Blvd APT 12, Houston, TX 77043For Sale
- $145,0002 bd3 ba1.2k sqft11002 Hammerly Blvd APT 93, Houston, TX 77043For Sale
A local agent can set up tours, give advice and negotiate with sellers.
Similar homes
- $165,0004 bd3 ba1.6k sqft11002 Hammerly Blvd APT 57, Houston, TX 77043For Sale
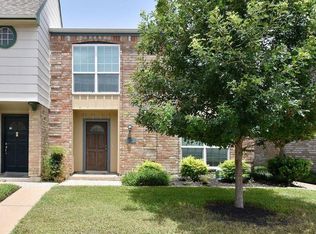 MLS ID #53262922, Rosa Caballero, Integrity Texas Properties. HAR
 - $166,0003 bd3 ba1.5k sqft10466 Hammerly Blvd #70, Houston, TX 77043For Sale
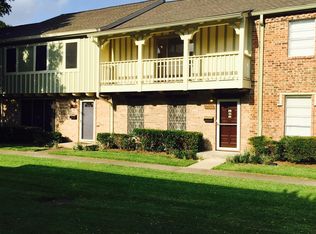 MLS ID #16821263, Baneen Rizvi, GAR Realty Management, LLC. HAR
 - $215,0003 bd3 ba1.5k sqft1831 Sherwood Forest St APT 20, Houston, TX 77043For Sale
 MLS ID #51632723, Joe Williams, Wiltex Realtors. HAR
 - $160,0002 bd3 ba1.4k sqft11710 Southlake Dr Unit 29, Houston, TX 77077For Sale
 MLS ID #26075804, Li-Ling Lin, Forever Realty, LLC. HAR
 - $109,9992 bd2 ba950 sqft3025 Walnut Bend Ln APT 21, Houston, TX 77042For SaleMLS ID #5750601, Christopher Hanna, HomeSmart. HAR
- $149,8503 bd3 ba2k sqft10546 Hammerly Blvd #323, Houston, TX 77043For SaleMLS ID #80722048, Ashur Garg, Suntrust Realty. HAR
- $180,0003 bd2 ba1k sqft8947 Gaylord Dr APT 230, Houston, TX 77024For SaleMLS ID #47562453, David McArthur, Texas United Realty. HAR
- $165,0002 bd2 ba1.3k sqft7016 S Dairy Ashford Rd, Houston, TX 77072For SaleMLS ID #68784621, A. Rachael Taylor, Alyna Brown. HAR
- $159,0002 bd3 ba1.5k sqft3800 Tanglewilde St APT 504, Houston, TX 77063For SaleMLS ID #28478240, Francis Choy, TOPRO Realty. HAR
- $160,0002 bd2 ba1.2k sqft5005 Georgi Ln APT 14, Houston, TX 77092For SaleMLS ID #45005483, Mario Rodriguez, JWang Properties Jenny Wang. HAR
- $132,0002 bd3 ba1.2k sqft11710 Southlake Dr Unit 12, Houston, TX 77077For SaleMLS ID #44197937, Zhenbing Wu, AlphaMax Realty Inc.. HAR
- $150,0002 bd3 ba1.4k sqft8355 Nairn St, Houston, TX 77074For SaleMLS ID #92300364, Kristie Farmer, Keller Williams Signature. HAR
- $135,0002 bd2 ba1k sqft2425 Holly Hall St APT 139, Houston, TX 77054For SaleMLS ID #82188207, Bradley Calame, Better Homes and Gardens Real Estate Gary Greene - West Gray. HAR
- $159,0002 bd3 ba1.1k sqft6111 Beverly Hill St #74, Houston, TX 77057For SaleMLS ID #73145124, Nicole Sabbagh, REALM Real Estate Professionals - Galleria. HAR
- $139,9002 bd3 ba1.2k sqft6201 Beverlyhill St APT 8, Houston, TX 77057For SaleMLS ID #65257195, Jason Moore, RE/MAX Southwest. HAR
- $138,0002 bd2 ba1k sqft10555 Turtlewood Ct Unit 1206, Houston, TX 77072For SaleMLS ID #73810314, Delilah Saenz, CB&A, Realtors- Southeast. HAR
- $139,0002 bd2 ba1.1k sqft2277 S Kirkwood Rd APT 902, Houston, TX 77077For SaleMLS ID #90434130, Judy Oum, SERHANT.. HAR
- $179,9002 bd2 ba1k sqft2250 Bering Dr APT 68, Houston, TX 77057For SaleMLS ID #79576236, Nezir Lupic, Entera Realty LLC. HAR
- $124,4402 bd2 ba1.3k sqft9323 Pagewood Ln, Houston, TX 77063For SaleMLS ID #5888702, Carlos Alvarez, Texas Ally Real Estate Group, LLC. HAR
- $179,0001 bd2 ba1.3k sqft12633 Memorial Dr APT 74, Houston, TX 77024For SaleMLS ID #2998066, Kristy Chan, Bauhinia Realty, LLC. HAR
