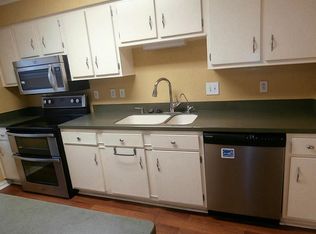
Bright end unit with numerous living room windows, including a large picture window overlooking the green space directly next door. Mature oak trees shade benches where residents can read and relax, almost like their own backyard. Children can play on the adjacent grass while parents watch from the living room. A tennis court is directly in front of the unit. The community offers a scenic lake for walks with pets and an exceptionally large swimming pool. Walmart and Target are 5–10 minutes away by car, with many restaurants along Highway 290 and easy access to the airport and Downtown Houston. The kitchen has Corian countertops, a pull-down faucet, and a garbage disposal. Rent includes a refrigerator, dishwasher, microwave, electric stove, flat-screen TV, basic cable, water, sewer, trash, and storage. Keyed-alike locks provide easy access to the unit, patio, parking, and storage. The community has 24-hour on-site security and a checkpoint near the parking area.
For sale
Price increase: $10K (10/19)
$160,000
5801 Lumberdale Rd Unit 134, Houston, TX 77092
2beds
1,696sqft
Townhouse
Built in 1976
1,149 Square Feet Lot
$-- Zestimate®
$94/sqft
$-- HOA
What's special
Exceptionally large swimming poolGarbage disposalPull-down faucet
- 10 days
- 136
- 6
Likely to sell faster than
Zillow last checked:
Listing updated:
Listed by:
Noriko Dowrey TREC #0622520 281-844-2792,
World Wide Realty,LLC
Source: HAR,MLS#: 98752402
Facts & features
Interior
Bedrooms & bathrooms
- Bedrooms: 2
- Bathrooms: 3
- Full bathrooms: 2
- 1/2 bathrooms: 1
Bedroom
- Level: Second
- Area: 180
- Dimensions: 15x12
Bedroom
- Level: Second
- Area: 285
- Dimensions: 19x15
Other
- Level: First
Dining room
- Features: Kitchen/Dining Combo
- Level: First
- Area: 143
- Dimensions: 13x11
Kitchen
- Level: First
- Area: 99
- Dimensions: 11x9
Living room
- Level: First
- Area: 270
- Dimensions: 18x15
Utility room
- Level: Second
Heating
- Electric
Cooling
- Ceiling Fan(s), Electric
Appliances
- Included: Disposal, Refrigerator, Electric Oven, Freestanding Oven, Microwave, Electric Cooktop, Electric Range, Free-Standing Range, Dryer, Full Size, Washer, Dishwasher, Washer/Dryer
- Laundry: Electric Dryer Hookup
Features
- Brick Walls, All Bedrooms Up
- Flooring: Carpet, Tile
Interior area
- Total structure area: 1,696
- Total interior livable area: 1,696 sqft
Property
Parking
- Total spaces: 2
- Parking features: Additional Parking, Assigned, Carport, Detached Carport
- Carport spaces: 2
Features
- Levels: Levels 1 and 2
- Stories: 2
- Patio & porch: Patio/Deck
- Exterior features: Sprinkler System, Courtyard
- Has view: Yes
- View description: Overlooking Tennis
Lot
- Size: 1,149 Square Feet
- Features: Corner Lot
Details
- Parcel number: 1069110000134
Construction
Type & style
- Home type: Townhouse
- Architectural style: Traditional
- Property subtype: Townhouse
Materials
- Brick, Wood Siding
- Foundation: Slab
- Roof: Composition
Condition
- New construction: No
- Year built: 1976
Utilities & green energy
- Sewer: Public Sewer
- Water: Public
Green energy
- Energy efficient items: Thermostat
Community & HOA
Community
- Features: Tennis Court(s), Clubhouse
- Subdivision: Forest Lake T/H & R/P
HOA
- Amenities included: Clubhouse, Party Room, Picnic Area, Pond, Security, Tennis Court(s), Trail(s)
Location
- Region: Houston
Financial & listing details
- Price per square foot: $94/sqft
- Tax assessed value: $165,187
- Annual tax amount: $2,213
- Date on market: 10/15/2026
- Listing terms: Cash,Conventional,Investor
- Road surface type: Concrete
Estimated market value
Not available
Estimated sales range
Not available
$1,814/mo
Price history
| Date | Event | Price |
|---|---|---|
| 10/19/2026 | Price change | $160,000+6.7%$94/sqft |
Source:  HAR #98752402 Report a problem | ||
| 10/17/2026 | Price change | $150,000+114.6%$88/sqft |
Source: HAR #98752402 Report a problem | ||
| 10/15/2026 | Listed for rent | $1,650+32%$1/sqft |
Source:  HAR #24738597 Report a problem | ||
| 5/28/2018 | Listing removed | $1,250$1/sqft |
Source: Realty ONE Group-Lone Star #90484115 Report a problem | ||
| 5/18/2018 | Price change | $1,250-7.4%$1/sqft |
Source: Realty ONE Group-Lone Star #90484115 Report a problem | ||
| 4/30/2018 | Price change | $1,350-3.6%$1/sqft |
Source: Realty ONE Group-Lone Star #90484115 Report a problem | ||
| 3/30/2018 | Listed for rent | $1,400+7.7%$1/sqft |
Source: Realty ONE Group-Lone Star #90484115 Report a problem | ||
| 9/7/2017 | Listing removed | $1,300$1/sqft |
Source: Texas United Realty #14239404 Report a problem | ||
| 8/12/2017 | Listed for rent | $1,300$1/sqft |
Source: Texas United Realty #14239404 Report a problem | ||
| 10/2/2013 | Sold | -- |
Source: Public Record Report a problem | ||
| 9/18/2013 | Listed for sale | $69,900+7.7%$41/sqft |
Source: RE/MAX Professional Group #27092101 Report a problem | ||
| 5/11/2013 | Listing removed | $64,900$38/sqft |
Source: The Reyna Realty Group #6183454 Report a problem | ||
| 3/15/2013 | Listed for sale | $64,900$38/sqft |
Source: The Reyna Realty Group #6183454 Report a problem | ||
Public tax history
| Year | Property taxes | Tax assessment |
|---|---|---|
| 2025 | $2,213 +2.3% | $165,187 +5% |
| 2024 | $2,163 -2.6% | $157,361 -7.8% |
| 2023 | $2,220 +6% | $170,647 +7.2% |
| 2022 | $2,094 | $159,143 +20.1% |
| 2021 | -- | $132,504 +9.9% |
| 2020 | $1,703 +10.2% | $120,563 +11.6% |
| 2019 | $1,546 -43.9% | $108,001 +11% |
| 2018 | $2,755 | $97,267 |
| 2017 | $2,755 +7.1% | $97,267 +5.3% |
| 2016 | $2,573 +23.2% | $92,388 |
| 2015 | $2,089 | $92,388 +23.5% |
| 2014 | $2,089 | $74,789 +23.6% |
| 2013 | -- | $60,511 -13.9% |
| 2012 | -- | $70,281 |
| 2011 | -- | $70,281 -8.8% |
| 2010 | -- | $77,080 |
| 2009 | -- | $77,080 -14.7% |
| 2008 | -- | $90,339 +2.6% |
| 2007 | -- | $88,061 |
| 2005 | -- | -- |
Find assessor info on the county website
Monthly payment
Est. payment
Payment breakdown
Explore the cost of this home by adjusting the details. Changes won't be saved.Climate risks
Neighborhood: Greater Inwood
Nearby schools
Schools provided by the listing agent
- Elementary: Caraway Elementary School (Aldine)
- Middle: Hoffman Middle School
- High: Eisenhower High School
Source: HAR. This data may not be complete. We recommend contacting the local school district to confirm school assignments for this home.
- $160,4002 bd2 ba1.6k sqft5801 Lumberdale Rd #9, Houston, TX 77092Off Market
- $--2 bd2 ba1.5k sqft5801 Lumberdale Rd #66, Houston, TX 77092Sold

- $215,8004 bd3 ba2k sqft5801 Lumberdale Rd UNIT 120, Houston, TX 77092Off Market
- $148,7002 bd2 ba1.5k sqft5801 Lumberdale Rd UNIT 142, Houston, TX 77092Off Market
Similar homes
- $159,5002 bd3 ba1.6k sqft3780 Tanglewilde St APT 106, Houston, TX 77063For Sale
 MLS ID #19039293, Lanre Bolatiwa, REALM Real Estate Professionals - West Houston. HAR
- $144,9003 bd3 ba1.7k sqft11002 Hammerly Blvd APT 172, Houston, TX 77043For Sale
 MLS ID #23597142, Aaron Hinkston, LPT Realty, LLC. HAR
- $179,9992 bd3 ba1.5k sqft7399 Regency Square Ct #7399, Houston, TX 77036For Sale
 MLS ID #21925584, Sadaf Moon, REALM Real Estate Professionals - Sugar Land. HAR
- $178,0002 bd3 ba1.3k sqft10183 Beekman Place Dr, Houston, TX 77043For Sale
 MLS ID #64643875, Kimberly Patel, Orchard Brokerage. HAR
