Three Bedrooms, one bath and a half. Per Owner Property is priced below appraisal district value. Priced for a speedy sale
For sale
$179,000
5926 Shirley Mae Ln, Houston, TX 77091
3beds
1,081sqft
Single Family Residence
Built in 1960
6,760 Square Feet Lot
$176,000 Zestimate®
$166/sqft
$-- HOA
What's special
Three bedrooms
- 301 days
- 175
- 13
Zillow last checked:
Listing updated:
Listed by:
Judith Reyes TREC #0572873 281-757-0817,
HomeSmart
Source: HAR,MLS#: 85661377
Facts & features
Interior
Bedrooms & bathrooms
- Bedrooms: 3
- Bathrooms: 2
- Full bathrooms: 1
- 1/2 bathrooms: 1
Heating
- Natural Gas
Cooling
- Gas
Appliances
- Included: Gas Oven
- Laundry: Electric Dryer Hookup
Features
- Flooring: Tile
Interior area
- Total structure area: 1,081
- Total interior livable area: 1,081 sqft
Property
Parking
- Parking features: No Garage
Features
- Stories: 1
Lot
- Size: 6,760 Square Feet
- Features: Subdivided, 0 Up To 1/4 Acre
Details
- Parcel number: 1011530000008
Construction
Type & style
- Home type: SingleFamily
- Architectural style: Traditional
- Property subtype: Single Family Residence
Materials
- Brick
- Foundation: Slab
- Roof: Composition
Condition
- New construction: No
- Year built: 1960
Utilities & green energy
- Sewer: Public Sewer
- Water: Public
Community & HOA
Community
- Subdivision: Gentry Place
Location
- Region: Houston
Financial & listing details
- Price per square foot: $166/sqft
- Tax assessed value: $177,823
- Annual tax amount: $4,036
- Date on market: 12/17/2025
- Ownership: Full Ownership
Estimated market value
$176,000
$167,000 - $185,000
$1,896/mo
Price history
| Date | Event | Price |
|---|---|---|
| 2/20/2026 | Price change | $179,000+5.9%$166/sqft |
Source:  HAR #85661377 Report a problem HAR #85661377 Report a problem | ||
| 12/25/2025 | Price change | $169,000+6.3%$156/sqft |
Source: HAR #85661377 Report a problem | ||
| 12/17/2025 | Listed for sale | $159,000$147/sqft |
Source: HAR #85661377 Report a problem | ||
Public tax history
| Year | Property taxes | Tax assessment |
|---|---|---|
| 2025 | $2,230 +5.7% | $177,823 +4.2% |
| 2024 | $2,109 +8.8% | $170,694 +2.3% |
| 2023 | $1,938 +57.9% | $166,809 +59.9% |
| 2022 | $1,228 | $104,302 +64.5% |
| 2021 | -- | $63,422 +22% |
| 2020 | $662 -1.4% | $52,000 -8.2% |
| 2019 | $672 -48.9% | $56,669 +16.4% |
| 2018 | $1,315 | $48,694 |
| 2017 | $1,315 +1.8% | $48,694 |
| 2016 | $1,292 +58.5% | $48,694 +59% |
| 2015 | $815 | $30,619 |
| 2014 | $815 | $30,619 |
| 2013 | -- | $30,619 -48.7% |
| 2012 | -- | $59,642 |
| 2011 | -- | $59,642 |
| 2010 | -- | $59,642 |
| 2009 | -- | $59,642 |
| 2008 | -- | $59,642 +6.5% |
| 2007 | -- | $55,991 +1.2% |
| 2006 | -- | $55,306 |
| 2005 | -- | $55,306 +69.1% |
| 2004 | -- | $32,700 +20.2% |
| 2003 | -- | $27,200 |
| 2002 | -- | $27,200 |
| 2001 | -- | $27,200 +68.9% |
| 2000 | -- | $16,100 |
Find assessor info on the county website
Monthly payment
Est. payment
Payment breakdown
Explore the cost of this home by adjusting the details. Changes won't be saved.Climate risks
Neighborhood: Acres Home
Nearby schools
Schools provided by the listing agent
- Elementary: Harris Academy
- Middle: Hoffman Middle School
- High: Eisenhower High School
Source: HAR. This data may not be complete. We recommend contacting the local school district to confirm school assignments for this home.
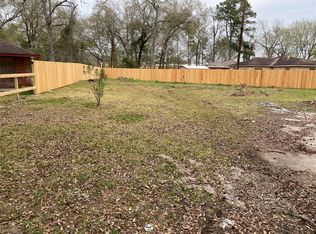
Similar homes
- $179,9993 bd2 ba1.2k sqft13018 Breezeway St, Houston, TX 77037For Sale
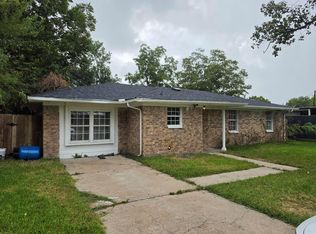 MLS ID #34423918, Raul Quintanilla, Jose Garza Agency. HAR
 - $217,0004 bd2 ba1.2k sqft7445 Cabot St, Houston, TX 77016For Sale
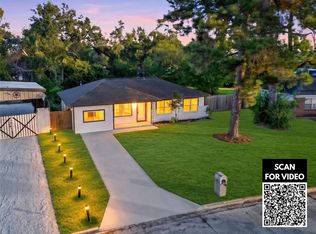 MLS ID #31840501, Tai Dinh, Keller Williams Signature. HAR
 - $190,0004 bd2 ba1.5k sqft3006 La Estancia Ln, Houston, TX 77093For Sale
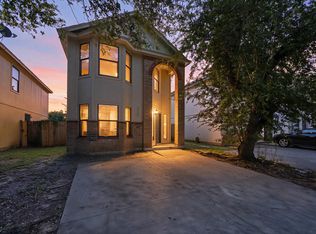 MLS ID #51604370, Hanah Choukal, Compass RE Texas, LLC - West Houston. HAR
 - $225,0003 bd2 ba1.4k sqft905 Prosper St, Houston, TX 77088For Sale
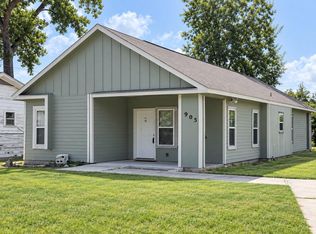 MLS ID #95111241, Elizabeth Watkins, Elizabeth Watkins, Broker. HAR
