This 4-bedroom, 1.5 bathroom, 1 car garage brick home is located in the desirable section of Northwood Manor. Featuring a spacious and functional floor plan. Freshly painted inside & outside, new stove & microwave 2026, new floors 2026, replace A/C condenser 2020 estimate, roof replaced 2021, replaced electric box 2020 estimate, replace windows 2019 estimate (except front windows). New solar screens front windows only 2026. It has an addition slab to park a small vehicle. The garage and huge backyard may be converted to living space in the future.
For sale
Price cut: $2.1K (9/30)
$169,900
7119 Pittswood Ln, Houston, TX 77016
4beds
1,188sqft
Single Family Residence
Built in 1978
7,148 Square Feet Lot
$-- Zestimate®
$143/sqft
$-- HOA
What's special
Huge backyardNew stoveNew floors
- 47 days
- 400
- 52
Zillow last checked:
Listing updated:
Listed by:
Tyrone Jones TREC #0469201 281-983-9908,
HomeSmart
Source: HAR,MLS#: 55119695
Facts & features
Interior
Bedrooms & bathrooms
- Bedrooms: 4
- Bathrooms: 2
- Full bathrooms: 1
- 1/2 bathrooms: 1
Primary bedroom
- Level: First
- Area: 130
- Dimensions: 13x10
Bedroom
- Level: First
- Area: 95
- Dimensions: 10x9.5
Bedroom
- Level: First
- Area: 95
- Dimensions: 10x9.5
Bedroom
- Level: First
- Area: 115
- Dimensions: 11.5x10
Other
- Level: First
- Area: 20
- Dimensions: 5X4
Den
- Level: First
- Dimensions: 13x12,5
Dining room
- Level: First
Kitchen
- Level: First
Primary bath
- Level: First
- Area: 49
- Dimensions: 7X7
Heating
- Natural Gas
Cooling
- Ceiling Fan(s), Electric
Appliances
- Included: Freestanding Oven, Microwave, Gas Range, Dishwasher
- Laundry: Gas Dryer Hookup, Washer Hookup
Features
- All Bedrooms Down
- Flooring: Carpet, Tile, Vinyl
- Windows: Solar Screens
Interior area
- Total structure area: 1,188
- Total interior livable area: 1,188 sqft
Property
Parking
- Total spaces: 1
- Parking features: Attached
- Attached garage spaces: 1
Features
- Stories: 1
- Fencing: Back Yard
Lot
- Size: 7,148 Square Feet
- Features: Subdivided, 0 Up To 1/4 Acre
Details
- Parcel number: 1064710000142
Construction
Type & style
- Home type: SingleFamily
- Architectural style: Traditional
- Property subtype: Single Family Residence
Materials
- Spray Foam Insulation, Brick
- Foundation: Slab
- Roof: Composition
Condition
- New construction: No
- Year built: 1978
Utilities & green energy
- Sewer: Public Sewer
- Water: Public
Green energy
- Energy efficient items: Attic Vents
Community & HOA
Community
- Subdivision: Northwood Manor Sec 08
Location
- Region: Houston
Financial & listing details
- Price per square foot: $143/sqft
- Tax assessed value: $172,119
- Annual tax amount: $3,658
- Date on market: 9/2/2026
- Listing terms: Assumable 1st Lien
- Road surface type: Concrete, Curbs
Estimated market value
Not available
Estimated sales range
Not available
$1,702/mo
Price history
| Date | Event | Price |
|---|---|---|
| 9/30/2026 | Price change | $169,900-1.2%$143/sqft |
Source:  HAR #55119695 Report a problem HAR #55119695 Report a problem | ||
| 9/22/2026 | Price change | $172,000+1.3%$145/sqft |
Source: HAR #55119695 Report a problem | ||
| 9/21/2026 | Price change | $169,750-1.3%$143/sqft |
Source: HAR #55119695 Report a problem | ||
| 9/18/2026 | Price change | $172,000-1.7%$145/sqft |
Source: HAR #55119695 Report a problem | ||
| 9/8/2026 | Price change | $175,000-1.7%$147/sqft |
Source: HAR #55119695 Report a problem | ||
| 9/3/2026 | Listed for sale | $178,000$150/sqft |
Source: HAR #55119695 Report a problem | ||
Public tax history
| Year | Property taxes | Tax assessment |
|---|---|---|
| 2025 | $3,658 +12.1% | $172,119 +10.4% |
| 2024 | $3,262 -7.5% | $155,885 -10.9% |
| 2023 | $3,526 +0.1% | $175,000 +4.5% |
| 2022 | $3,523 | $167,441 +22.2% |
| 2021 | -- | $137,000 +12.2% |
| 2020 | $2,759 +15.7% | $122,137 +24% |
| 2019 | $2,385 +32.2% | $98,500 +38% |
| 2018 | $1,804 | $71,400 |
| 2017 | $1,804 -0.1% | $71,400 |
| 2016 | $1,805 +100.7% | $71,400 +21.5% |
| 2015 | $900 | $58,762 +67.9% |
| 2014 | $900 | $35,000 |
| 2013 | -- | $35,000 |
| 2012 | -- | $35,000 -21.1% |
| 2011 | -- | $44,355 |
| 2010 | -- | $44,355 -26.1% |
| 2009 | -- | $60,000 -25.6% |
| 2007 | -- | $80,617 +20.3% |
| 2006 | -- | $67,000 +10.7% |
| 2005 | -- | $60,500 -9% |
| 2004 | -- | $66,500 +9.9% |
| 2003 | -- | $60,500 +30.7% |
| 2002 | -- | $46,300 |
| 2001 | -- | $46,300 |
| 2000 | -- | $46,300 |
Find assessor info on the county website
Monthly payment
Est. payment
Payment breakdown
Explore the cost of this home by adjusting the details. Changes won't be saved.Climate risks
Neighborhood: East Little York - Homestead
Nearby schools
Schools provided by the listing agent
- Elementary: Marshall Elementary School
- Middle: Forest Brook Middle School
- High: North Forest High School
Source: HAR. This data may not be complete. We recommend contacting the local school district to confirm school assignments for this home.

Similar homes
- $180,0003 bd1 ba986 sqft7405 Sterlingshire St, Houston, TX 77016For Sale
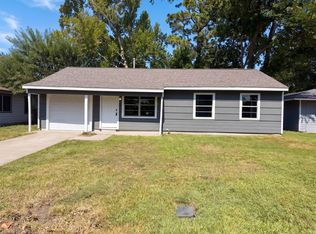 MLS ID #84709461, Amber Broadway, Opendoor Brokerage, LLC. HAR
 - $217,0004 bd2 ba1.2k sqft7445 Cabot St, Houston, TX 77016For Sale
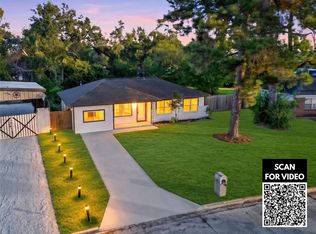 MLS ID #31840501, Tai Dinh, Keller Williams Signature. HAR
 - $195,0003 bd2 ba971 sqft6218 Gaston St, Houston, TX 77016For Sale
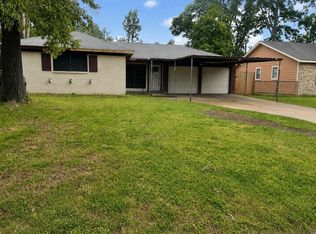 MLS ID #91467692, Yakaira De La Rosa Diaz, Jane Byrd Properties International LLC. HAR
 - $160,0003 bd2 ba1.6k sqft7625 Pointer St, Houston, TX 77016For Sale
 MLS ID #10602019, Sonia Ponce, Coldwell Banker Universal. HAR
