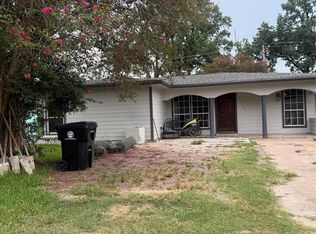
This inviting three-bedroom, one bath home features a spacious backyard, ideal for relaxing or entertaining. Located in a quiet neighborhood with convenient access to major highways, shopping centers, and everyday essentials. Perfect for both first-time buyers and investors. Plus, the home includes a 2024 AC unit, a newer 30-year shingle roof, and appliances included. No HOA. Don't miss this fantastic opportunity!
For sale
$147,000
10341 Caxton St, Houston, TX 77016
3beds
1,317sqft
Single Family Residence
Built in 1960
7,021 Square Feet Lot
$-- Zestimate®
$112/sqft
$-- HOA
What's special
Spacious backyardAppliances included
- 204 days
- 157
- 22
Zillow last checked:
Listing updated:
Listed by:
Virginia Espinoza TREC #0833562 346-600-8833,
eXp Realty LLC
Source: HAR,MLS#: 10357889
Facts & features
Interior
Bedrooms & bathrooms
- Bedrooms: 3
- Bathrooms: 1
- Full bathrooms: 1
Rooms
- Room types: Family Room
Primary bedroom
- Level: First
- Area: 144
- Dimensions: 12X12
Bedroom
- Level: First
- Area: 120
- Dimensions: 12x10
Bedroom
- Level: First
- Area: 120
- Dimensions: 12x10
Dining room
- Level: First
Family room
- Level: First
Kitchen
- Level: First
Living room
- Level: First
Primary bath
- Level: First
- Area: 40
- Dimensions: 5x8
Heating
- Natural Gas
Cooling
- Ceiling Fan(s), Electric
Appliances
- Included: Disposal, Gas Oven, Electric Range, Dishwasher
- Laundry: Electric Dryer Hookup
Features
- All Bedrooms Down
- Flooring: Laminate
- Has fireplace: No
Interior area
- Total structure area: 1,317
- Total interior livable area: 1,317 sqft
Property
Parking
- Total spaces: 2
- Parking features: Attached, Additional Parking
- Attached garage spaces: 2
Features
- Stories: 1
Lot
- Size: 7,021 Square Feet
- Dimensions: 117.7 x 59.82 x 118 x 58.6
- Features: Back Yard, Subdivided, 0 Up To 1/4 Acre
Details
- Parcel number: 0800970000058
Construction
Type & style
- Home type: SingleFamily
- Architectural style: Traditional
- Property subtype: Single Family Residence
Materials
- Cement Siding
- Foundation: Pillar/Post/Pier
- Roof: Wood
Condition
- New construction: No
- Year built: 1960
Utilities & green energy
- Sewer: Public Sewer
- Water: Public
Community & HOA
Community
- Subdivision: Henry Place
Location
- Region: Houston
Financial & listing details
- Price per square foot: $112/sqft
- Tax assessed value: $136,537
- Annual tax amount: $2,381
- Date on market: 3/11/2026
- Listing terms: Cash,Conventional,FHA,Investor,VA Loan
- Ownership: Full Ownership
- Road surface type: Concrete
Estimated market value
Not available
Estimated sales range
Not available
$1,512/mo
Price history
| Date | Event | Price |
|---|---|---|
| 8/6/2026 | Listed for sale | $147,000$112/sqft |
Source: eXp Realty #10357889 Report a problem | ||
| 7/30/2026 | Pending sale | $147,000$112/sqft |
Source:  HAR #10357889 Report a problem HAR #10357889 Report a problem | ||
| 5/20/2026 | Listed for sale | $147,000$112/sqft |
Source: HAR #10357889 Report a problem | ||
| 5/18/2026 | Pending sale | $147,000$112/sqft |
Source: HAR #10357889 Report a problem | ||
| 4/24/2026 | Price change | $147,000-2%$112/sqft |
Source: HAR #10357889 Report a problem | ||
| 3/11/2026 | Listed for sale | $150,000-11.7%$114/sqft |
Source: HAR #10357889 Report a problem | ||
| 8/27/2025 | Listing removed | $1,500$1/sqft |
Source: Zillow Rentals Report a problem | ||
| 7/3/2025 | Price change | $1,500-2.3%$1/sqft |
Source: Zillow Rentals Report a problem | ||
| 7/2/2025 | Listed for rent | $1,535+2.3%$1/sqft |
Source: Zillow Rentals Report a problem | ||
| 7/1/2025 | Price change | $169,900-2.1%$129/sqft |
Source: HAR #60103257 Report a problem | ||
| 5/8/2025 | Listed for sale | $173,500$132/sqft |
Source: HAR #60103257 Report a problem | ||
| 4/8/2024 | Listing removed | -- |
Source: Zillow Rentals Report a problem | ||
| 4/1/2024 | Listed for rent | $1,500$1/sqft |
Source: Zillow Rentals Report a problem | ||
Public tax history
| Year | Property taxes | Tax assessment |
|---|---|---|
| 2025 | $2,902 +1.6% | $136,537 |
| 2024 | $2,857 +8.1% | $136,537 +4.1% |
| 2023 | $2,642 +14% | $131,136 +24.6% |
| 2022 | $2,317 | $105,247 +15.1% |
| 2021 | -- | $91,400 +13.8% |
| 2020 | $1,928 -0.9% | $80,347 |
| 2019 | $1,946 +38.6% | $80,347 +44.6% |
| 2018 | $1,404 | $55,566 |
| 2017 | $1,404 +1.8% | $55,566 +5.9% |
| 2016 | $1,379 +32.7% | $52,451 +29.7% |
| 2015 | $1,039 | $40,436 |
| 2014 | $1,039 | $40,436 |
| 2013 | -- | $40,436 |
| 2012 | -- | $40,436 |
| 2011 | -- | $40,436 |
| 2010 | -- | $40,436 -14.7% |
| 2009 | -- | $47,403 -15.7% |
| 2007 | -- | $56,214 +14% |
| 2006 | -- | $49,291 +2.2% |
| 2005 | -- | $48,228 +5.8% |
| 2004 | -- | $45,600 +7% |
| 2003 | -- | $42,600 +5.4% |
| 2002 | -- | $40,400 +9.8% |
| 2001 | -- | $36,800 +19.9% |
| 2000 | -- | $30,700 |
Find assessor info on the county website
Monthly payment
Est. payment
Payment breakdown
Explore the cost of this home by adjusting the details. Changes won't be saved.Climate risks
Neighborhood: East Little York - Homestead
Nearby schools
Schools provided by the listing agent
- Elementary: Shadydale Elementary
- Middle: Forest Brook Middle School
- High: North Forest High School
Source: HAR. This data may not be complete. We recommend contacting the local school district to confirm school assignments for this home.
Similar homes
- $169,9003 bd1 ba986 sqft11023 Linvale Dr, Houston, TX 77016For Sale
 MLS ID #26727991, Toan Vu, Greatland Living. HAR
 - $169,9004 bd2 ba1.1k sqft7119 Pittswood Ln, Houston, TX 77016For Sale
 MLS ID #55119695, Tyrone Jones, HomeSmart. HAR
 - $165,0003 bd1 ba1.6k sqft7625 Pointer St, Houston, TX 77016For Sale
 MLS ID #31616119, Sonia Ponce, Coldwell Banker Universal. HAR
 - $189,9004 bd2 ba1.2k sqft7220 Parker Rd, Houston, TX 77016For Sale
 MLS ID #18099214, Elida Aguayo, REALM Real Estate Professionals - Sugar Land. HAR
