Welcome to 8602 Williamsdell Street, a charming single-story home on a spacious corner lot in Houston’s established Acres Homes community. This inviting property offers approximately 1,136 square feet of living space on a generous 9,810-square-foot lot. The yard extends beyond the existing rear fence, creating additional possibilities for gardening, recreation, entertaining, parking, or future improvements. Inside, enjoy fresh neutral paint, attractive wood-look flooring, ceiling fans, central air and heat, built-in storage, and a bright, flexible floor plan. The kitchen features abundant cabinetry, generous counter space, and a double-basin sink. A covered front porch adds comfort and curb appeal. Conveniently located near I-45, Loop 610, Highway 290, the Hardy Toll Road, Downtown Houston, the Heights, parks, shopping, dining, and major employment centers. A great opportunity for a homeowner or investor seeking space, convenience, and potential.
For sale
$167,500
8602 Williamsdell St, Houston, TX 77088
3beds
1,136sqft
Single Family Residence
Built in 1940
9,809 Square Feet Lot
$-- Zestimate®
$147/sqft
$-- HOA
What's special
Fresh neutral paintCeiling fansCentral air and heatBuilt-in storageAttractive wood-look flooringSpacious corner lotBright flexible floor plan
- 100 days
- 193
- 14
Zillow last checked:
Listing updated:
Listed by:
Elizabeth Watkins TREC #0551681 832-492-3333,
Elizabeth Watkins, Broker
Source: HAR,MLS#: 76326705
Facts & features
Interior
Bedrooms & bathrooms
- Bedrooms: 3
- Bathrooms: 2
- Full bathrooms: 2
Primary bedroom
- Level: First
- Area: 100
- Dimensions: 10x10
Bedroom
- Level: First
- Area: 100
- Dimensions: 10x10
Bedroom
- Level: First
- Area: 120
- Dimensions: 10x12
Other
- Level: First
Den
- Level: First
Dining room
- Level: First
Kitchen
- Level: First
Primary bath
- Level: First
Heating
- Electric, Natural Gas
Cooling
- Electric
Interior area
- Total structure area: 1,136
- Total interior livable area: 1,136 sqft
Property
Features
- Stories: 1
Lot
- Size: 9,809 Square Feet
- Features: Cleared, 1/4 Up to 1/2 Acre
Details
- Parcel number: 0710900560156
Construction
Type & style
- Home type: SingleFamily
- Architectural style: Traditional
- Property subtype: Single Family Residence
Materials
- Cement Siding
- Foundation: Block & Beam
- Roof: Composition
Condition
- New construction: No
- Year built: 1940
Utilities & green energy
- Sewer: Public Sewer
- Water: Public
Community & HOA
Community
- Subdivision: Lincoln City Sec 05
Location
- Region: Houston
Financial & listing details
- Price per square foot: $147/sqft
- Tax assessed value: $119,126
- Annual tax amount: $2,532
- Date on market: 7/18/2026
- Listing terms: Cash,Conventional,FHA,Investor
Estimated market value
Not available
Estimated sales range
Not available
$1,701/mo
Price history
| Date | Event | Price |
|---|---|---|
| 7/18/2026 | Listed for sale | $167,500+786.2%$147/sqft |
Source:  HAR #76326705 Report a problem HAR #76326705 Report a problem | ||
| 1/31/2011 | Listing removed | $18,900$17/sqft |
Source: Fannie Mae #54300113 Report a problem | ||
| 1/12/2011 | Listed for sale | $18,900-5.5%$17/sqft |
Source: StarCrest Realty #54300113 Report a problem | ||
| 12/28/2010 | Sold | -- |
Source: Public Record Report a problem | ||
| 11/13/2010 | Listed for sale | $20,000$18/sqft |
Source: Fannie Mae Report a problem | ||
Public tax history
| Year | Property taxes | Tax assessment |
|---|---|---|
| 2025 | $2,248 -7.6% | $119,126 +2.3% |
| 2024 | $2,433 +21.5% | $116,486 |
| 2023 | $2,002 -10.2% | $116,486 +15% |
| 2022 | $2,230 | $101,296 +32.7% |
| 2021 | -- | $76,331 +11% |
| 2020 | -- | $68,752 +6.6% |
| 2019 | $1,453 +40.3% | $64,499 +27.1% |
| 2018 | $1,036 | $50,754 +23.8% |
| 2017 | $1,036 -0.1% | $41,000 -0.3% |
| 2016 | $1,037 +61.3% | $41,142 +64.6% |
| 2015 | $643 | $25,000 |
| 2014 | $643 | $25,000 |
| 2013 | -- | $25,000 |
| 2012 | -- | $25,000 |
| 2011 | -- | $25,000 +59.1% |
| 2010 | -- | $15,715 -31.7% |
| 2009 | -- | $23,000 |
| 2008 | -- | -- |
| 2007 | -- | $22,954 +36.2% |
| 2006 | -- | $16,848 +93.7% |
| 2005 | -- | $8,700 |
| 2004 | -- | $8,700 |
| 2003 | -- | $8,700 |
| 2002 | -- | $8,700 |
| 2001 | -- | $8,700 |
| 2000 | -- | $8,700 |
Find assessor info on the county website
Monthly payment
Est. payment
Payment breakdown
Explore the cost of this home by adjusting the details. Changes won't be saved.Climate risks
Neighborhood: Acres Home
Nearby schools
Schools provided by the listing agent
- Elementary: Osborne Elementary School
- Middle: Williams Middle School
- High: Washington High School
Source: HAR. This data may not be complete. We recommend contacting the local school district to confirm school assignments for this home.
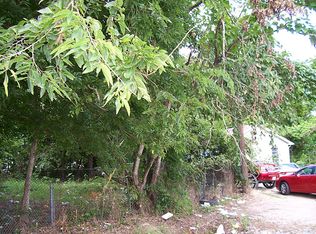
Similar homes
- $165,0004 bd2 ba1.4k sqft1024 S Lane St, Houston, TX 77088For Sale
 MLS ID #53437359, Vachael StarkS, Walzel Properties - Corporate Office. HAR
 - $185,0003 bd4 ba960 sqft1028 N Victory Dr, Houston, TX 77088For Sale
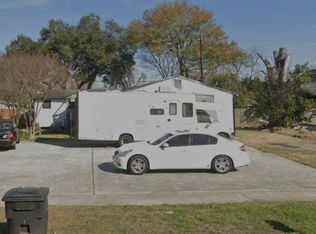 MLS ID #29036067, Robert Jeff Johnson, Better Broker, Texas Realty. HAR
 - $165,5993 bd1 ba888 sqft8606 Prairie View Dr, Houston, TX 77088For Sale
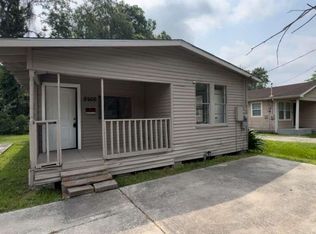 MLS ID #59314944, Chet Polniazek, 1st Texas Realty Services. HAR
 - $155,0003 bd2 ba1k sqft829 Fair St, Houston, TX 77088For Sale
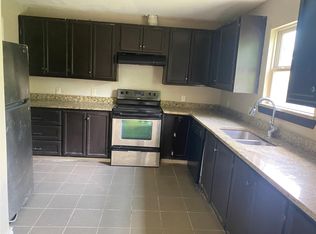 MLS ID #54985180, Ram Garg, Suntrust Realty. HAR
