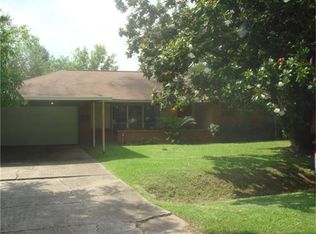
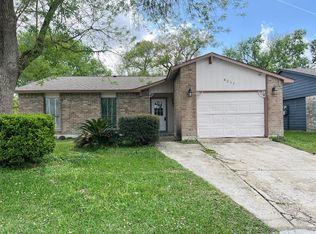
OVERSIZED LOT + LONG PRIVATE DRIVEWAY + EXTENSIVE 2025 REMODELING! This property sits on a generously sized lot with abundant outdoor space and flexibility for future improvements. The long driveway provides privacy and plenty of room for multiple vehicles.
**Upgrades in 2025:** new roof, new windows, fresh interior paint, new HVAC ductwork, and improvements to the electrical and plumbing systems. This home is not located in a designated flood hazard area and is a short distance from Cimarron Elementary, currently undergoing a full renovation.
A great combination of large lot size, recent upgrades, low taxes, NO HOA, no restrictions, and a non-flood-zone location designation, all with convenient access to major Houston roadways, makes this home exceptional for starting building long time wealth. Price improvement.
For sale
Price cut: $20K (9/24)
$190,000
12905 Orleans St, Houston, TX 77015
3beds
1,024sqft
Single Family Residence
Built in 1955
10,876 Square Feet Lot
$185,800 Zestimate®
$186/sqft
$-- HOA
What's special
New windowsLarge lot sizeFresh interior paintAbundant outdoor spaceLong private drivewayOversized lotNew hvac ductwork
- 47 days
- 175
- 7
Zillow last checked:
Listing updated:
Listed by:
Maria Salhuana Denegri TREC #0658639 832-566-4337,
Soluna Realty
Source: HAR,MLS#: 12291614
Facts & features
Interior
Bedrooms & bathrooms
- Bedrooms: 3
- Bathrooms: 1
- Full bathrooms: 1
Primary bedroom
- Level: First
- Area: 143
- Dimensions: 11 x 13
Bedroom
- Level: First
- Area: 100
- Dimensions: 10 x 10
Bedroom
- Level: First
- Area: 100
- Dimensions: 10 x 10
Kitchen
- Level: First
- Area: 150
- Dimensions: 15 x 10
Living room
- Level: First
- Area: 228
- Dimensions: 19 x 12
Heating
- Natural Gas
Cooling
- Electric
Appliances
- Included: Gas Oven, Microwave, Gas Range
- Laundry: Gas Dryer Hookup, Washer Hookup
Features
- All Bedrooms Down
- Flooring: Laminate, Tile
Interior area
- Total structure area: 1,024
- Total interior livable area: 1,024 sqft
Property
Parking
- Total spaces: 3
- Parking features: Garage, Attached Carport
- Attached garage spaces: 1
- Carport spaces: 2
- Covered spaces: 3
Features
- Stories: 1
- Fencing: Back Yard,Full
Lot
- Size: 10,876 Square Feet
- Features: Subdivided, 1/4 Up to 1/2 Acre
Details
- Parcel number: 0820600000085
Construction
Type & style
- Home type: SingleFamily
- Architectural style: Traditional
- Property subtype: Single Family Residence
Materials
- Brick, Wood Siding
- Foundation: Slab
- Roof: Composition
Condition
- New construction: No
- Year built: 1955
Utilities & green energy
- Sewer: Public Sewer
- Water: Public
Community & HOA
Community
- Subdivision: Home Owned Estates
Location
- Region: Houston
Financial & listing details
- Price per square foot: $186/sqft
- Tax assessed value: $154,365
- Annual tax amount: $3,940
- Date on market: 8/29/2026
- Listing terms: Cash,Conventional,FHA,Investor,VA Loan
Estimated market value
$185,800
$177,000 - $195,000
$1,615/mo
Price history
| Date | Event | Price |
|---|---|---|
| 10/14/2026 | Listed for rent | $1,400$1/sqft |
Source:  HAR #43708425 Report a problem HAR #43708425 Report a problem | ||
| 10/13/2026 | Listed for sale | $190,000$186/sqft |
Source:  HAR #12291614 Report a problem HAR #12291614 Report a problem | ||
| 10/8/2026 | Pending sale | $190,000$186/sqft |
Source: HAR #12291614 Report a problem | ||
| 9/24/2026 | Price change | $190,000-9.5%$186/sqft |
Source: HAR #12291614 Report a problem | ||
| 8/29/2026 | Listed for sale | $210,000$205/sqft |
Source: HAR #12291614 Report a problem | ||
| 12/8/2003 | Sold | -- |
Source: Public Record Report a problem | ||
Public tax history
| Year | Property taxes | Tax assessment |
|---|---|---|
| 2025 | $2,011 +0% | $154,365 -1.5% |
| 2024 | $2,010 | $156,716 -10.9% |
| 2023 | -- | $175,817 +13.3% |
| 2022 | -- | $155,154 +21% |
| 2021 | -- | $128,220 +31.1% |
| 2020 | -- | $97,795 +8.2% |
| 2019 | -- | $90,382 +14.1% |
| 2018 | $328 | $79,221 |
| 2017 | $328 +23% | $79,221 +6.6% |
| 2016 | $267 -12.4% | $74,321 -11.6% |
| 2015 | $304 | $84,029 +13.3% |
| 2014 | $304 | $74,144 +24.2% |
| 2013 | -- | $59,678 +1.9% |
| 2012 | -- | $58,563 -16.9% |
| 2011 | -- | $70,482 -9.8% |
| 2010 | -- | $78,109 -13.9% |
| 2009 | -- | $90,729 -4.3% |
| 2007 | -- | $94,827 -0.5% |
| 2006 | -- | $95,289 +3.8% |
| 2005 | -- | $91,780 +6.1% |
| 2004 | -- | $86,500 +7.3% |
| 2003 | -- | $80,600 +6.2% |
| 2002 | -- | $75,900 +27.8% |
| 2001 | -- | $59,400 +10% |
| 2000 | -- | $54,000 |
Find assessor info on the county website
Monthly payment
Est. payment
Payment breakdown
Explore the cost of this home by adjusting the details. Changes won't be saved.Climate risks
Neighborhood: Northshore
Nearby schools
Schools provided by the listing agent
- Elementary: Cimarron Elementary School (Galena Park)
- Middle: North Shore Middle School
- High: North Shore Senior High School
Source: HAR. This data may not be complete. We recommend contacting the local school district to confirm school assignments for this home.

Similar homes
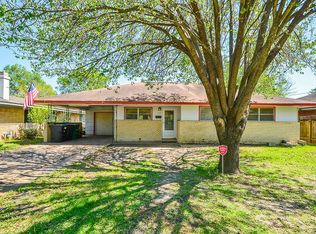
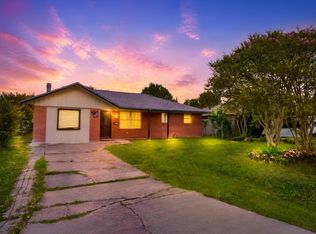
- $220,0004 bd2 ba1.4k sqft12937 Orleans St, Houston, TX 77015For Sale
 MLS ID #25110404, Wendy Olvera, HomeSmart. HAR
 - $190,0003 bd1 ba1.1k sqft7617 Delavan Dr, Houston, TX 77028For Sale
 MLS ID #85581723, Jing Telfor, Keller Williams Memorial. HAR
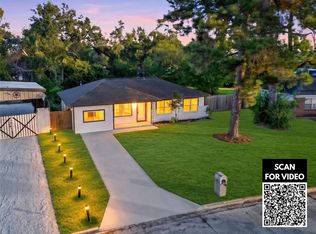
 - $217,0004 bd2 ba1.2k sqft7445 Cabot St, Houston, TX 77016For Sale
 MLS ID #31840501, Tai Dinh, Keller Williams Signature. HAR
 - $184,9003 bd2 ba1.5k sqft6231 Hollow Pines Dr, Houston, TX 77049For Sale
 MLS ID #14470933, Gladys Lopez, Can-2 Realty. HAR
