Welcome to this beautifully remodeled home, thoughtfully updated from top to bottom with modern finishes and everyday comfort in mind. The property features a fully remodeled interior with high ceilings, a completely new kitchen, updated bathrooms, new flooring throughout, and fresh interior paint. Additional improvements include new windows, an updated roof, and foundation repairs with warranty, providing peace of mind for years to come.
The home also features a 2022 HVAC system with updated air conditioning and heating, offering efficient year-round comfort. Located in a quiet neighborhood with convenient access to I-10 and 610, this home is approximately 10 minutes from Downtown Houston, making commuting and enjoying the city easy and convenient.
With extensive renovations, high ceilings, a desirable location, and modern updates throughout, this home is move-in ready and offers an excellent opportunity for its next owner! Seller is very motivated, schedule your showing today!
For sale
Price cut: $6.2K (10/3)
$238,580
10942 Dunvegan Way, Houston, TX 77013
3beds
1,510sqft
Single Family Residence
Built in 1979
7,148 Square Feet Lot
$234,200 Zestimate®
$158/sqft
$3/mo HOA
What's special
Modern finishesNew windowsUpdated bathroomsModern updates throughoutUpdated roofFresh interior paintHigh ceilings
- 62 days
- 175
- 12
Zillow last checked:
Listing updated:
Listed by:
Karen Morales TREC #0791123 832-588-1903,
eXp Realty LLC
Source: HAR,MLS#: 60188597
Facts & features
Interior
Bedrooms & bathrooms
- Bedrooms: 3
- Bathrooms: 2
- Full bathrooms: 2
Primary bedroom
- Level: First
- Area: 144
- Dimensions: 12 X 12
Bedroom
- Level: First
- Area: 100
- Dimensions: 10 X 10
Bedroom
- Level: First
- Area: 100
- Dimensions: 10 X 10
Kitchen
- Level: First
- Area: 32
- Dimensions: 8 X 4
Living room
- Level: First
- Area: 375
- Dimensions: 25 X 15
Heating
- Electric
Cooling
- Gas
Appliances
- Included: Disposal
- Laundry: Gas Dryer Hookup
Features
- Flooring: Laminate
- Number of fireplaces: 1
- Fireplace features: Gas Log
Interior area
- Total structure area: 1,510
- Total interior livable area: 1,510 sqft
Property
Parking
- Total spaces: 2
- Parking features: Attached
- Attached garage spaces: 2
Features
- Stories: 1
Lot
- Size: 7,148 Square Feet
- Features: Subdivided, 0 Up To 1/4 Acre
Details
- Parcel number: 0992500000049
Construction
Type & style
- Home type: SingleFamily
- Architectural style: Colonial
- Property subtype: Single Family Residence
Materials
- Unknown
- Foundation: Slab
- Roof: Composition
Condition
- New construction: No
- Year built: 1979
Utilities & green energy
- Sewer: Public Sewer
- Water: Public
Community & HOA
Community
- Subdivision: Songwood
HOA
- Has HOA: Yes
- HOA fee: $30 annually
Location
- Region: Houston
Financial & listing details
- Price per square foot: $158/sqft
- Tax assessed value: $177,715
- Annual tax amount: $3,777
- Date on market: 8/10/2026
Estimated market value
$234,200
$222,000 - $246,000
$1,758/mo
Price history
| Date | Event | Price |
|---|---|---|
| 10/3/2026 | Price change | $238,580-2.5%$158/sqft |
Source:  HAR #60188597 Report a problem HAR #60188597 Report a problem | ||
| 9/28/2026 | Price change | $244,800-2.3%$162/sqft |
Source: HAR #60188597 Report a problem | ||
| 8/30/2026 | Price change | $250,660-4%$166/sqft |
Source: HAR #60188597 Report a problem | ||
| 8/21/2026 | Listed for sale | $261,230+41.2%$173/sqft |
Source: HAR #60188597 Report a problem | ||
| 7/21/2026 | Listing removed | $185,000$123/sqft |
Source: HAR #97421476 Report a problem | ||
| 7/2/2026 | Pending sale | $185,000$123/sqft |
Source: HAR #97421476 Report a problem | ||
| 6/28/2026 | Listing removed | $1,690$1/sqft |
Source:  HAR #94812349 Report a problem HAR #94812349 Report a problem | ||
| 6/25/2026 | Price change | $185,000-2.1%$123/sqft |
Source: HAR #97421476 Report a problem | ||
| 6/25/2026 | Price change | $1,690+12.7%$1/sqft |
Source: HAR #94812349 Report a problem | ||
| 6/12/2026 | Listed for sale | $189,000+26%$125/sqft |
Source: HAR #97421476 Report a problem | ||
| 7/24/2022 | Listing removed | -- |
Source: Zillow Rental Manager Report a problem | ||
| 7/22/2022 | Listed for rent | $1,500$1/sqft |
Source: Zillow Rental Manager Report a problem | ||
| 7/10/2022 | Listing removed | -- |
Source: HAR #24386543 Report a problem | ||
| 7/8/2022 | Listed for sale | $150,000+30.4%$99/sqft |
Source: HAR #24386543 Report a problem | ||
| 9/9/2016 | Listing removed | $115,000$76/sqft |
Source: Lifestyle Vaughan Properties #19776944 Report a problem | ||
| 8/14/2016 | Pending sale | $115,000$76/sqft |
Source: Lifestyle Vaughan Properties #19776944 Report a problem | ||
| 8/4/2016 | Listed for sale | $115,000$76/sqft |
Source: Lifestyle Vaughan Properties #19776944 Report a problem | ||
| 7/26/2016 | Pending sale | $115,000$76/sqft |
Source: Lifestyle Vaughan Properties #19776944 Report a problem | ||
| 7/21/2016 | Price change | $115,000-4.2%$76/sqft |
Source: Lifestyle Vaughan Properties #19776944 Report a problem | ||
| 6/20/2016 | Listed for sale | $120,000$79/sqft |
Source: Lifestyle Vaughan Properties #19776944 Report a problem | ||
Public tax history
| Year | Property taxes | Tax assessment |
|---|---|---|
| 2025 | $3,777 +1.6% | $177,715 |
| 2024 | $3,718 +3.8% | $177,715 -7.7% |
| 2023 | $3,581 -6.2% | $192,598 +10.6% |
| 2022 | $3,816 | $174,078 +6.7% |
| 2021 | -- | $163,164 +21.2% |
| 2020 | $2,901 +2% | $134,650 +9.4% |
| 2019 | $2,844 +25.1% | $123,097 +36.8% |
| 2018 | $2,274 | $90,000 |
| 2017 | $2,274 +24% | $90,000 -14.3% |
| 2016 | $1,833 +2.1% | $105,026 +9.9% |
| 2015 | $1,796 | $95,586 |
| 2014 | $1,796 | $95,586 |
| 2013 | -- | $95,586 -3.2% |
| 2012 | -- | $98,756 |
| 2011 | -- | $98,756 |
| 2010 | -- | $98,756 |
| 2009 | -- | $98,756 -1.4% |
| 2007 | -- | $100,189 +17.4% |
| 2006 | -- | $85,305 +10% |
| 2005 | -- | $77,550 +10% |
| 2004 | -- | $70,500 +2.2% |
| 2003 | -- | $69,000 |
| 2002 | -- | $69,000 |
| 2001 | -- | $69,000 |
| 2000 | -- | $69,000 |
Find assessor info on the county website
Monthly payment
Est. payment
Payment breakdown
Explore the cost of this home by adjusting the details. Changes won't be saved.Climate risks
Neighborhood: Northshore
Nearby schools
Schools provided by the listing agent
- Elementary: Whittier Elementary School (Houston)
- Middle: Holland Middle School (Houston)
- High: Furr High School
Source: HAR. This data may not be complete. We recommend contacting the local school district to confirm school assignments for this home.
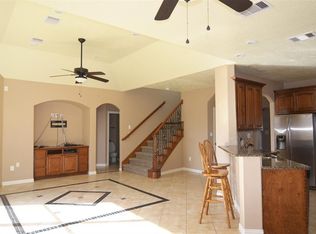
Similar homes
- $249,0003 bd2 ba1.4k sqft527 Slumberwood Dr, Houston, TX 77013For Sale
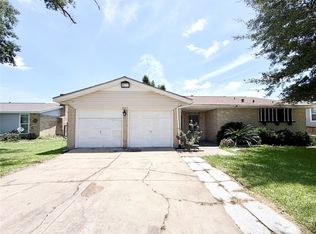 MLS ID #6391296, Gabriel Compean, REALM Real Estate Professionals - Sugar Land. HAR
 - $229,9003 bd2 ba1.5k sqft9514 Sagebend Ln, Houston, TX 77089For Sale
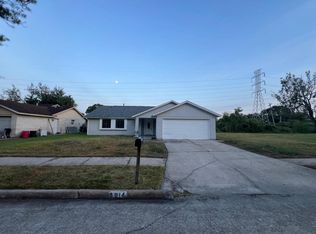 MLS ID #84583488, Nikola Knezevic, NB Elite Realty. HAR
 - $238,0003 bd3 ba1.8k sqft8118 Safebuy St, Houston, TX 77028For Sale
 MLS ID #8241322, Tina Whalen, RE/MAX East. HAR
 - $250,0003 bd2 ba1.6k sqft1362 Ambrosden Ln, Channelview, TX 77530For Sale
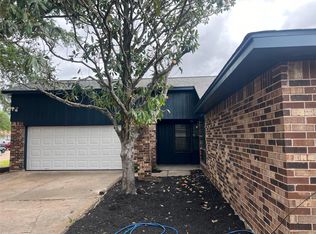 MLS ID #60780458, Tia Copeland, Quest Real Estate. HAR
