Beautifully remodeled 3-bedroom, 2-bath home on a spacious corner lot with a tranquil, park-like setting and no neighbors to the left or in front, creating a private and open feel. Located in the highly desirable Deer Park school district, this home offers a move-in-ready interior designed for comfortable everyday living. Inside, you’ll find remodeled bathrooms, updated kitchen countertops, and a durable mix of laminate flooring and beautiful porcelain tile. Large windows and an inviting layout help the home feel bright, spacious, and welcoming. The full-brick exterior provides lasting appeal, while the convenient two-car garage adds valuable storage and parking space. Major updates include a roof and A/C system that are less than five years old, as well as updated windows. With its peaceful setting, thoughtful updates, and ample space, this well-maintained home is ready to welcome its next owner.
For sale
Price cut: $4.9K (9/30)
$245,000
6321 Apache Dr, Pasadena, TX 77503
3beds
1,462sqft
Single Family Residence
Built in 1965
6,050 Square Feet Lot
$242,900 Zestimate®
$168/sqft
$-- HOA
What's special
Remodeled bathroomsLarge windowsSpacious corner lotUpdated windowsInviting layoutPrivate and open feelBright spacious and welcoming
- 47 days
- 426
- 59
Zillow last checked:
Listing updated:
Listed by:
Michael Ramirez TREC #0427512 832-309-3789,
M.J.R. Real Estate
Source: HAR,MLS#: 28535663
Facts & features
Interior
Bedrooms & bathrooms
- Bedrooms: 3
- Bathrooms: 2
- Full bathrooms: 2
Primary bedroom
- Level: First
- Area: 168
- Dimensions: 14X12
Bedroom
- Level: First
- Area: 110
- Dimensions: 11X10
Bedroom
- Level: First
- Area: 121
- Dimensions: 11X11
Breakfast
- Level: First
- Area: 121
- Dimensions: 11X11
Den
- Level: First
- Area: 168
- Dimensions: 14X12
Dining room
- Level: First
- Area: 165
- Dimensions: 15X11
Kitchen
- Level: First
- Area: 130
- Dimensions: 13X10
Heating
- Natural Gas
Cooling
- Ceiling Fan(s), Electric, Gas
Appliances
- Included: Freestanding Oven, Gas Oven, Free-Standing Range, Gas Range, Dishwasher
- Laundry: Electric Dryer Hookup, Gas Dryer Hookup, Washer Hookup
Features
- All Bedrooms Down
- Flooring: Laminate, Tile
Interior area
- Total structure area: 1,462
- Total interior livable area: 1,462 sqft
Property
Parking
- Total spaces: 2
- Parking features: Garage
- Attached garage spaces: 2
Features
- Stories: 1
- Fencing: Back Yard
Lot
- Size: 6,050 Square Feet
- Features: Subdivided, 0 Up To 1/4 Acre
Details
- Additional structures: Shed(s)
- Parcel number: 0975210000011
Construction
Type & style
- Home type: SingleFamily
- Architectural style: Traditional
- Property subtype: Single Family Residence
Materials
- Brick
- Foundation: Slab
- Roof: Composition
Condition
- New construction: No
- Year built: 1965
Utilities & green energy
- Sewer: Public Sewer
- Water: Public
Community & HOA
Community
- Subdivision: Spencer Village R/P
Location
- Region: Pasadena
Financial & listing details
- Price per square foot: $168/sqft
- Tax assessed value: $206,018
- Annual tax amount: $4,920
- Date on market: 8/22/2026
- Listing terms: Cash,Conventional,FHA,VA Loan
- Road surface type: Concrete, Curbs
Estimated market value
$242,900
$231,000 - $255,000
$1,819/mo
Price history
| Date | Event | Price |
|---|---|---|
| 9/30/2026 | Price change | $245,000-2%$168/sqft |
Source:  HAR #28535663 Report a problem HAR #28535663 Report a problem | ||
| 9/12/2026 | Price change | $249,900-3.8%$171/sqft |
Source: HAR #28535663 Report a problem | ||
| 8/31/2026 | Price change | $259,900-3.7%$178/sqft |
Source: HAR #28535663 Report a problem | ||
| 8/28/2026 | Price change | $269,900-1.9%$185/sqft |
Source: HAR #28535663 Report a problem | ||
| 8/22/2026 | Listed for sale | $275,000+57.2%$188/sqft |
Source: HAR #28535663 Report a problem | ||
| 3/9/2026 | Listing removed | $2,000$1/sqft |
Source:  HAR #22449682 Report a problem HAR #22449682 Report a problem | ||
| 3/5/2026 | Price change | $2,000-4.8%$1/sqft |
Source: HAR #22449682 Report a problem | ||
| 2/21/2026 | Listed for rent | $2,100$1/sqft |
Source: HAR #22449682 Report a problem | ||
| 10/30/2025 | Sold | -- |
Source: Public Record Report a problem | ||
| 8/16/2025 | Listed for sale | $174,900$120/sqft |
Source: HAR #52687373 Report a problem | ||
Public tax history
| Year | Property taxes | Tax assessment |
|---|---|---|
| 2025 | $4,920 +3.4% | $206,018 +2.2% |
| 2024 | $4,758 +24.4% | $201,626 +19% |
| 2023 | $3,825 -8.6% | $169,383 |
| 2022 | $4,185 | $169,383 +13.4% |
| 2021 | -- | $149,382 +1.4% |
| 2020 | $3,915 +0.9% | $147,363 +5.6% |
| 2019 | $3,880 +1149.2% | $139,544 +25.6% |
| 2018 | $311 | $111,068 |
| 2017 | $311 | $111,068 +10.4% |
| 2016 | $311 -13.5% | $100,630 |
| 2015 | $359 | $100,630 +12.3% |
| 2014 | $359 | $89,596 +4.2% |
| 2013 | -- | $85,976 |
| 2012 | -- | $85,976 |
| 2011 | -- | $85,976 |
| 2010 | -- | $85,976 |
| 2009 | -- | $85,976 -12.9% |
| 2008 | -- | $98,675 |
| 2007 | -- | $98,675 +11.5% |
| 2006 | -- | $88,512 +4.5% |
| 2005 | -- | $84,685 +3.3% |
| 2004 | -- | $82,000 +2.2% |
| 2003 | -- | $80,200 +5.7% |
| 2002 | -- | $75,900 +9.1% |
| 2001 | -- | $69,600 +10% |
| 2000 | -- | $63,300 |
Find assessor info on the county website
Monthly payment
Est. payment
Payment breakdown
Explore the cost of this home by adjusting the details. Changes won't be saved.Climate risks
Neighborhood: 77503
Nearby schools
Schools provided by the listing agent
- Elementary: Deepwater Elementary School
- Middle: Deepwater Junior High School
- High: Deer Park High School
Source: HAR. This data may not be complete. We recommend contacting the local school district to confirm school assignments for this home.
Similar homes
- $269,9993 bd2 ba1.7k sqft1402 New Orleans St, Deer Park, TX 77536For Sale
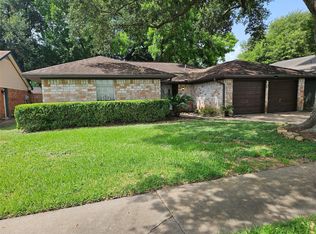 MLS ID #84657595, Celeste Rodriguez, Walzel Properties - League City/Pearland. HAR
 - $214,9993 bd1 ba1k sqft2102 Blueberry Ln, Pasadena, TX 77502For Sale
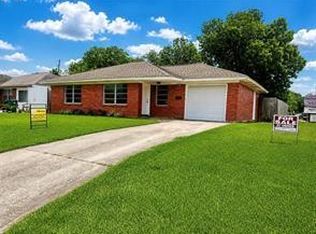 MLS ID #38429023, Elizabeth Ojeda, Mersaes Real Estate. HAR
 - $219,9993 bd2 ba1k sqft2307 Windsor Ln, Pasadena, TX 77506For Sale
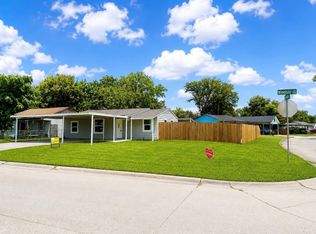 MLS ID #42291589, Elizabeth Ojeda, Mersaes Real Estate. HAR
 - $245,0003 bd2 ba1.5k sqft1518 Wentwood Dr, Pasadena, TX 77504For Sale
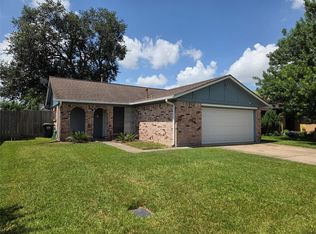 MLS ID #81046534, Deyanira Gutierrez, Independence Real Estate, Inc.. HAR
