Privacy, space, and timeless appeal come together in this beautifully updated single-story home, ideally situated on an oversized 17,620+ sq. ft. lot with no back neighbors. The light-filled open floor plan is designed for easy functionality, featuring a spacious living area that flows seamlessly into the beautifully appointed kitchen with granite countertops, updated appliances, and a bright breakfast area surrounded by windows. Neutral designer paint tones, generously sized bedrooms, and updated bathrooms create a fresh, move-in-ready feel that today's buyers will appreciate. Step outside to enjoy outstanding curb appeal with fresh exterior paint, an inviting side patio for entertaining, and an expansive backyard offering exceptional privacy and endless possibilities for recreation, gardening, or future additions. This rare combination of updated interiors, timeless style, and an oversized homesite makes this property the complete package. View today and start your journey!
Foreclosure
Price cut: $10K (9/30)
Est. $245,000
522 Irene Dr, Highlands, TX 77562
4beds
1,503sqft
Single Family Residence
Built in 1976
0.4 Acres Lot
$241,200 Zestimate®
$163/sqft
$-- HOA
What's special
Updated bathroomsUpdated appliancesLight-filled open floor planOversized homesiteNeutral designer paint tonesUpdated interiorsBeautifully updated single-story home
- 54 days
- 184
- 14
Zillow last checked:
Listing updated:
Listed by:
Tina Whalen TREC #0444680 713-569-9396,
RE/MAX East
Source: HAR,MLS#: 62080438
Facts & features
Interior
Bedrooms & bathrooms
- Bedrooms: 4
- Bathrooms: 2
- Full bathrooms: 2
Primary bedroom
- Level: First
- Area: 140
- Dimensions: 14x10
Bedroom
- Level: First
- Area: 90
- Dimensions: 10x9
Bedroom
- Level: First
- Area: 130
- Dimensions: 13x10
Bedroom
- Level: First
- Area: 110
- Dimensions: 10x11
Breakfast
- Level: First
- Area: 110
- Dimensions: 10x11
Other
- Level: First
- Area: 126
- Dimensions: 18x7
Kitchen
- Level: First
- Area: 90
- Dimensions: 10x9
Living room
- Level: First
- Area: 288
- Dimensions: 18x16
Heating
- Natural Gas
Cooling
- Ceiling Fan(s), Electric
Appliances
- Included: Gas Oven, Microwave, Free-Standing Range, Gas Range, Dishwasher
- Laundry: Electric Dryer Hookup, Washer Hookup
Features
- All Bedrooms Down
- Flooring: Laminate
Interior area
- Total structure area: 1,503
- Total interior livable area: 1,503 sqft
Property
Parking
- Total spaces: 2
- Parking features: Attached, Garage Door Opener, Double-Wide Driveway
- Attached garage spaces: 2
Features
- Stories: 1
- Patio & porch: Covered, Patio/Deck, Porch
- Exterior features: Back Green Space, Side Yard
Lot
- Size: 0.4 Acres
- Features: Back Yard, Subdivided, 1/4 Up to 1/2 Acre
Details
- Parcel number: 1068030000015
Construction
Type & style
- Home type: SingleFamily
- Architectural style: Traditional
- Property subtype: Single Family Residence
Materials
- Brick, Wood Siding
- Foundation: Slab
- Roof: Composition
Condition
- New construction: No
- Year built: 1976
Utilities & green energy
- Sewer: Public Sewer
- Water: Public
Green energy
- Energy efficient items: Thermostat
Community & HOA
Community
- Subdivision: Jan Jack Estates
Location
- Region: Highlands
Financial & listing details
- Price per square foot: $163/sqft
- Tax assessed value: $204,907
- Annual tax amount: $4,674
- Date on market: 8/27/2026
- Listing terms: Cash,Conventional,FHA
- Road surface type: Concrete
Foreclosure details
Estimated market value
$241,200
$229,000 - $253,000
$1,886/mo
Price history
| Date | Event | Price |
|---|---|---|
| 9/30/2026 | Price change | $245,000-3.9%$163/sqft |
Source:  HAR #62080438 Report a problem HAR #62080438 Report a problem | ||
| 8/27/2026 | Listed for sale | $255,000$170/sqft |
Source: HAR #62080438 Report a problem | ||
| 1/13/2026 | Sold | -- |
Source: Public Record Report a problem | ||
| 3/12/2007 | Sold | -- |
Source: Public Record Report a problem | ||
Public tax history
| Year | Property taxes | Tax assessment |
|---|---|---|
| 2025 | $1,196 +13.5% | $204,907 +1.3% |
| 2024 | $1,054 +24.1% | $202,190 -1.3% |
| 2023 | $850 +8.8% | $204,955 +16.3% |
| 2022 | $781 | $176,168 +18.7% |
| 2021 | -- | $148,363 -7.1% |
| 2020 | -- | $159,677 |
| 2019 | $1,065 -69.9% | $159,677 +25.3% |
| 2018 | $3,540 | $127,460 |
| 2017 | $3,540 +39.9% | $127,460 +15.4% |
| 2016 | $2,531 +40.3% | $110,469 +6.2% |
| 2015 | $1,804 | $104,044 +10.3% |
| 2014 | $1,804 | $94,307 +19.4% |
| 2013 | -- | $79,000 -12% |
| 2012 | -- | $89,738 -13.3% |
| 2011 | -- | $103,500 -6.9% |
| 2010 | -- | $111,227 -3.9% |
| 2009 | -- | $115,700 -0.2% |
| 2007 | -- | $115,946 +27.6% |
| 2005 | -- | $90,860 +10% |
| 2004 | -- | $82,600 +4.3% |
| 2003 | -- | $79,200 +10% |
| 2002 | -- | $72,000 +9.9% |
| 2001 | -- | $65,500 |
| 2000 | -- | $65,500 |
Find assessor info on the county website
Monthly payment
Climate risks
Neighborhood: 77562
Nearby schools
Schools provided by the listing agent
- Elementary: Highlands Elementary School
- Middle: Highlands Junior High School
- High: Goose Creek Memorial
Source: HAR. This data may not be complete. We recommend contacting the local school district to confirm school assignments for this home.

Similar homes
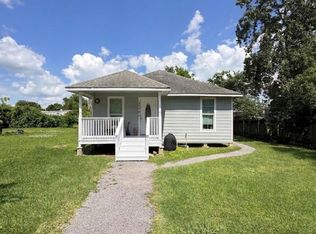
- $250,0005 bd3 ba1k sqft311 S 3rd St, Highlands, TX 77562For Sale
 MLS ID #21310897, Cinthia Jones, The Agency Team. HAR
 - $234,9003 bd3 ba1.7k sqft2522 Tracy Ln, Highlands, TX 77562For Sale
 MLS ID #49974167, Carolyn Cormier, Connect Realty.com. HAR
 - $265,0002 bd1 ba1.9k sqft406 W Oak St, Highlands, TX 77562For Sale
 MLS ID #27829459, Velma Ellison, Alliance Properties. HAR
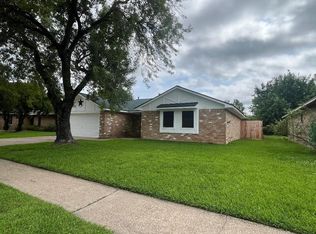
 - $225,0003 bd2 ba1.2k sqft5111 Maple Dr, Baytown, TX 77521For Sale
 MLS ID #26550279, Brian Ladewig, Ladewig Realty Group LLC. HAR
