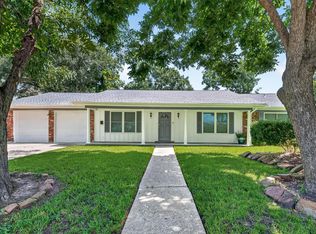
This home has been refreshed and ready for a new owner - updates include paint, flooring, cabinets, countertops, appliances, & roof - 3 bedrooms plus an extra room could be used as a 4th in the main home- indoor utility room - covered carport - bonus of a 1-bedroom/1 bath guest house/apartment could be used as rental (currently occupied and tenant would love to stay)- guest unit has it's own driveway - check this place out!
For sale
Price cut: $6K (8/8)
$242,500
2013 Terrace Ln, Baytown, TX 77520
4beds
1,973sqft
Single Family Residence
Built in 1952
7,701 Square Feet Lot
$238,100 Zestimate®
$123/sqft
$-- HOA
What's special
Indoor utility roomCovered carport
- 76 days
- 48
- 3
Zillow last checked:
Listing updated:
Listed by:
Melanie Wingate TREC #0480132 281-380-2295,
Bates-Brinkley Realty
Source: HAR,MLS#: 6805627
Facts & features
Interior
Bedrooms & bathrooms
- Bedrooms: 4
- Bathrooms: 2
- Full bathrooms: 2
Bedroom
- Level: First
- Area: 130
- Dimensions: 13x10
Bedroom
- Level: First
- Area: 156
- Dimensions: 12x13
Bedroom
- Level: First
- Area: 190
- Dimensions: 19x10
Bedroom
- Level: First
- Area: 143
- Dimensions: 13x11
Den
- Level: First
- Area: 165
- Dimensions: 15x11
Dining room
- Level: First
- Area: 99
- Dimensions: 11x9
Other
- Level: First
- Area: 99
- Dimensions: 11x9
Kitchen
- Level: First
- Area: 99
- Dimensions: 11x9
Utility room
- Level: First
- Area: 50
- Dimensions: 10x5
Heating
- Electric
Cooling
- Electric
Appliances
- Included: Electric Oven, Freestanding Oven, Microwave, Electric Range, Dishwasher
- Laundry: Washer Hookup
Features
- Flooring: Carpet, Vinyl
Interior area
- Total structure area: 1,973
- Total interior livable area: 1,973 sqft
Property
Parking
- Total spaces: 2
- Parking features: No Garage, Converted Garage, Double-Wide Driveway, Extra Driveway, Attached Carport
- Carport spaces: 2
Features
- Stories: 1
- Fencing: Back Yard
Lot
- Size: 7,701 Square Feet
- Features: Corner Lot, 0 Up To 1/4 Acre
Details
- Additional structures: Detached Gar Apt /Quarters
- Parcel number: 0770780050007
Construction
Type & style
- Home type: SingleFamily
- Architectural style: Traditional
- Property subtype: Single Family Residence
Materials
- Other
- Foundation: Slab
- Roof: Composition
Condition
- New construction: No
- Year built: 1952
Utilities & green energy
- Sewer: Public Sewer
- Water: Public
Community & HOA
Community
- Subdivision: Hill Terrace Sec 02
Location
- Region: Baytown
Financial & listing details
- Price per square foot: $123/sqft
- Tax assessed value: $218,925
- Annual tax amount: $5,657
- Date on market: 7/23/2026
- Listing terms: Cash,Conventional,FHA,VA Loan
- Road surface type: Concrete
Estimated market value
$238,100
$226,000 - $250,000
$1,696/mo
Price history
| Date | Event | Price |
|---|---|---|
| 8/8/2026 | Price change | $242,500-2.4%$123/sqft |
Source:  HAR #6805627 Report a problem HAR #6805627 Report a problem | ||
| 7/23/2026 | Listed for sale | $248,500+91.3%$126/sqft |
Source: HAR #6805627 Report a problem | ||
| 4/17/2019 | Listing removed | $1,300$1/sqft |
Source: Bates-Brinkley Realty #34986060 Report a problem | ||
| 4/4/2019 | Listed for rent | $1,300$1/sqft |
Source: Bates-Brinkley Realty #34986060 Report a problem | ||
| 9/14/2018 | Sold | -- |
Source: Agent Provided Report a problem | ||
| 8/22/2018 | Pending sale | $129,900$66/sqft |
Source: Bates-Brinkley Realty #74314092 Report a problem | ||
| 8/14/2018 | Listed for sale | $129,900+44.3%$66/sqft |
Source: Bates-Brinkley Realty #74314092 Report a problem | ||
| 7/25/2016 | Listing removed | $90,000$46/sqft |
Source: Hrabina Realty LLC #39585734 Report a problem | ||
| 6/10/2016 | Pending sale | $90,000$46/sqft |
Source: Hrabina Realty LLC #39585734 Report a problem | ||
| 6/8/2016 | Listed for sale | $90,000$46/sqft |
Source: Hrabina Realty LLC #39585734 Report a problem | ||
Public tax history
| Year | Property taxes | Tax assessment |
|---|---|---|
| 2025 | $1,377 -6.1% | $218,925 -9.2% |
| 2024 | $1,467 +12.1% | $240,993 -1.5% |
| 2023 | $1,309 +9.6% | $244,638 +9.7% |
| 2022 | $1,194 | $223,041 +40.6% |
| 2021 | -- | $158,662 +10.3% |
| 2020 | $869 +9.6% | $143,825 +11.9% |
| 2019 | $793 -80.4% | $128,545 |
| 2018 | $4,036 | $128,545 |
| 2017 | $4,036 +19.8% | $128,545 +19.6% |
| 2016 | $3,370 | $107,511 |
| 2015 | -- | $107,511 +20.9% |
| 2014 | -- | $88,922 -9.9% |
| 2013 | -- | $98,712 +1.9% |
| 2011 | -- | $96,881 |
| 2010 | -- | -- |
| 2009 | -- | $58,410 |
| 2007 | -- | $58,410 0% |
| 2006 | -- | $58,415 +8.2% |
| 2005 | -- | $53,965 +3.4% |
| 2004 | -- | $52,200 |
| 2003 | -- | $52,200 |
| 2002 | -- | $52,200 +4.4% |
| 2001 | -- | $50,000 +9.9% |
| 2000 | -- | $45,500 |
Find assessor info on the county website
Monthly payment
Est. payment
Payment breakdown
Explore the cost of this home by adjusting the details. Changes won't be saved.Climate risks
Neighborhood: 77520
Nearby schools
Schools provided by the listing agent
- Elementary: James Bowie Elementary School (Goose Creek)
- Middle: Cedar Bayou J H
- High: Sterling High School (Goose Creek)
Source: HAR. This data may not be complete. We recommend contacting the local school district to confirm school assignments for this home.
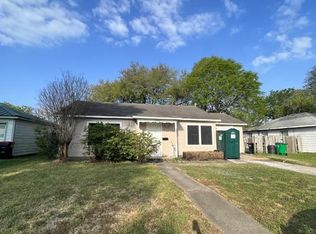
Similar homes
- $255,0004 bd2 ba2.2k sqft2207 Mockingbird Ln, Baytown, TX 77520For Sale
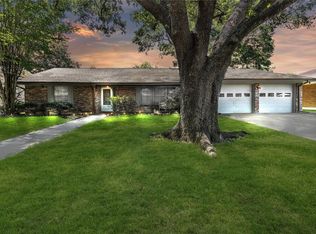 MLS ID #45714586, Jerrice Bridges, San Jacinto Properties. HAR
 - $224,0003 bd2 ba1.3k sqft2205 Buchanan Dr, Baytown, TX 77520For Sale
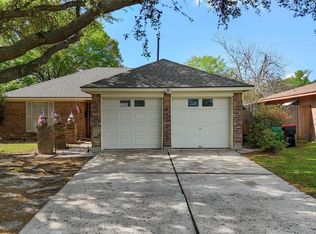 MLS ID #48843303, Melissa Sumrall, JLA Realty. HAR
 - $275,0003 bd2 ba2.2k sqft1507 Donovan St, Baytown, TX 77520For Sale
 MLS ID #34329215, Deborah OQuinn, Coldwell Banker Realty - Baytown. HAR
 - $199,0003 bd2 ba1.7k sqft802 W Sterling St, Baytown, TX 77520For Sale
 MLS ID #40343194, Sirenia Gonzalez, LPT Realty, LLC. HAR
