Sellers are motivated! 3 bedroom home with gorgeous kitchen, covered back porch and no back neighbors. New home owners will love the spacious living and dining area. The kitchen is absolutely gorgeous with real wood cabinets, granite countertops, double oven, gas stove top, and lots of counter and cabinet space. Relax outdoors under the covered back porch or shade tree's and with the privacy of no back neighbors. Extra storage available in the shed. Solar panels help with electric bills and will be paid off at closing. Garage is completely sheetrocked and has epoxy floors. Gas water heater. Roof is 3 years old. Updated electrical panel that includes a 30 amp plug for generator. Recent fence and 10 ft gate gives trailer access to the back yard. Spacious bedrooms and ample closet space. Call today to see it!
For sale
Price cut: $10K (9/25)
$195,000
603 Littlewood St, Baytown, TX 77521
3beds
1,384sqft
Single Family Residence
Built in 1965
6,050 Square Feet Lot
$188,400 Zestimate®
$141/sqft
$-- HOA
What's special
Recent fenceGas stove topSpacious bedroomsSolar panelsGranite countertopsReal wood cabinetsGorgeous kitchen
- 62 days
- 157
- 26
Zillow last checked:
Listing updated:
Listed by:
Lisa Clary TREC #0573219 281-628-3485,
Coldwell Banker Realty - Baytown
Source: HAR,MLS#: 95276459
Facts & features
Interior
Bedrooms & bathrooms
- Bedrooms: 3
- Bathrooms: 1
- Full bathrooms: 1
Bedroom
- Level: First
- Dimensions: verify
Bedroom
- Level: First
- Dimensions: verify
Bedroom
- Level: First
- Dimensions: verify
Heating
- Electric
Cooling
- Gas
Features
- All Bedrooms Down
Interior area
- Total structure area: 1,384
- Total interior livable area: 1,384 sqft
Property
Parking
- Total spaces: 2
- Parking features: Attached
- Attached garage spaces: 2
Features
- Stories: 1
Lot
- Size: 6,050 Square Feet
- Features: Subdivided, 0 Up To 1/4 Acre
Details
- Parcel number: 0960170000045
Construction
Type & style
- Home type: SingleFamily
- Architectural style: Traditional
- Property subtype: Single Family Residence
Materials
- Brick
- Foundation: Slab
- Roof: Composition
Condition
- New construction: No
- Year built: 1965
Utilities & green energy
- Water: Public
Community & HOA
Community
- Subdivision: Glenmeadow Sec 01
Location
- Region: Baytown
Financial & listing details
- Price per square foot: $141/sqft
- Tax assessed value: $190,322
- Annual tax amount: $4,891
- Date on market: 8/8/2026
- Listing terms: Cash,Conventional,FHA,VA Loan
- Road surface type: Concrete
Estimated market value
$188,400
$179,000 - $198,000
$1,672/mo
Price history
| Date | Event | Price |
|---|---|---|
| 9/25/2026 | Price change | $195,000-4.9%$141/sqft |
Source:  HAR #95276459 Report a problem HAR #95276459 Report a problem | ||
| 8/20/2026 | Price change | $205,000-4.7%$148/sqft |
Source: HAR #95276459 Report a problem | ||
| 8/8/2026 | Listed for sale | $215,000+87.1%$155/sqft |
Source: HAR #95276459 Report a problem | ||
| 2/13/2020 | Listing removed | -- |
Source: Auction.com Report a problem | ||
| 2/11/2020 | Listed for sale | -- |
Source: Auction.com Report a problem | ||
| 8/16/2016 | Listing removed | $114,900$83/sqft |
Source: Krisher-McKay, Inc., REALTORS #55604575 Report a problem | ||
| 6/26/2016 | Pending sale | $114,900$83/sqft |
Source: Krisher-McKay, Inc., REALTORS #55604575 Report a problem | ||
| 6/22/2016 | Price change | $114,900+9.5%$83/sqft |
Source: Krisher-McKay, Inc., REALTORS #55604575 Report a problem | ||
| 6/6/2016 | Pending sale | $104,900$76/sqft |
Source: Krisher-McKay, Inc., REALTORS #55604575 Report a problem | ||
| 6/6/2016 | Listed for sale | $104,900+31.3%$76/sqft |
Source: Krisher-McKay, Inc., REALTORS #55604575 Report a problem | ||
| 7/2/2012 | Sold | -- |
Source: Agent Provided Report a problem | ||
| 5/23/2012 | Price change | $79,900-10.7%$58/sqft |
Source: Krisher-McKay, Inc., REALTORS #62456137 Report a problem | ||
| 5/12/2012 | Price change | $89,500-10.1%$65/sqft |
Source: Krisher-McKay, Inc., REALTORS #62456137 Report a problem | ||
| 3/23/2012 | Listed for sale | $99,500$72/sqft |
Source: Krisher-McKay, Inc., REALTORS #62456137 Report a problem | ||
Public tax history
| Year | Property taxes | Tax assessment |
|---|---|---|
| 2025 | $862 +15.3% | $190,322 +6.6% |
| 2024 | $748 | $178,530 -12.2% |
| 2023 | -- | $203,399 +43% |
| 2022 | $609 | $142,222 +9.4% |
| 2021 | -- | $130,052 -2.3% |
| 2020 | $643 +6.6% | $133,086 +8.8% |
| 2019 | $604 -82.8% | $122,366 +9.4% |
| 2018 | $3,512 | $111,869 |
| 2017 | $3,512 +56% | $111,869 +55.7% |
| 2016 | $2,252 -0.5% | $71,837 |
| 2015 | $2,263 | $71,837 |
| 2014 | $2,263 | $71,837 +9.8% |
| 2013 | -- | $65,442 |
| 2012 | -- | $65,442 |
| 2011 | -- | $65,442 |
| 2010 | -- | $65,442 -7.6% |
| 2009 | -- | $70,822 -11.8% |
| 2008 | -- | $80,305 +2.6% |
| 2007 | -- | $78,241 +12.4% |
| 2006 | -- | $69,600 |
| 2005 | -- | $69,600 |
| 2004 | -- | $69,600 +2.4% |
| 2003 | -- | $68,000 +9.9% |
| 2002 | -- | $61,900 +6% |
| 2001 | -- | $58,400 +2.5% |
| 2000 | -- | $57,000 |
Find assessor info on the county website
Monthly payment
Est. payment
Payment breakdown
Explore the cost of this home by adjusting the details. Changes won't be saved.Climate risks
Neighborhood: Glenmeadow
Nearby schools
Schools provided by the listing agent
- Elementary: James Bowie Elementary School (Goose Creek)
- Middle: Cedar Bayou J H
- High: Sterling High School (Goose Creek)
Source: HAR. This data may not be complete. We recommend contacting the local school district to confirm school assignments for this home.

Similar homes
- $210,0003 bd2 ba1.3k sqft206 Kelly Ln, Baytown, TX 77521For Sale
 MLS ID #85304789, Jacqueline Williams, Krisher McKay, Inc. REALTORS. HAR
 - $195,0003 bd2 ba1.2k sqft209 South St, Baytown, TX 77520For Sale
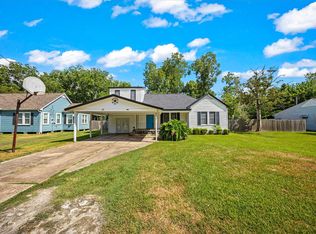 MLS ID #74143835, Melissa Pompa, Keller Williams Summit. HAR
 - $189,9003 bd2 ba1.6k sqft1904 Amy Dr, Baytown, TX 77520For Sale
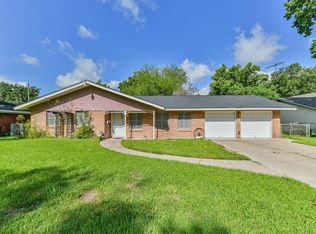 MLS ID #77944607, Deborah Bly, eXp Realty, LLC. HAR
 - $188,0003 bd1 ba1k sqft5317 Crestmont St, Baytown, TX 77521For Sale
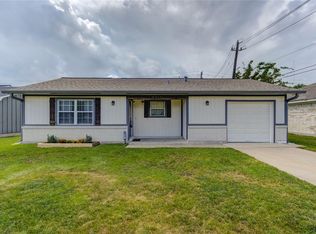 MLS ID #6668530, Rochelle Fitzgerald, Fitz & Co. Real Estate. HAR
