Stunning One-Story with Oversized Backyard — Made for Family Living! This beautiful one-story home delivers generous space, premium finishes, and exceptional outdoor living that families will absolutely love! The backyard is the heart of this home. The kitchen has gleaming laminate countertops, and some stainless-steel appliances that create the perfect gathering space for family meals, weekend entertaining, and everything in between. The open layout keeps everyone connected and makes hosting feel completely effortless. Updates include roof, windows, HVAC system, breaker box, water heater, garage door, attic insulation, rain gutters, water purifier, light fixtures & ceiling fans. Outside enjoy a big back patio where the oversized backyard offers outstanding room for creating the ultimate backyard retreat. Space, style, a functional kitchen, and an incredible outdoor living experience its a fantastic find! Washer, dryer, refrigerator, and water purifying system included!
For sale
$223,900
3006 Sandpiper Dr, Baytown, TX 77521
3beds
1,388sqft
Single Family Residence
Built in 1979
6,899 Square Feet Lot
$219,200 Zestimate®
$161/sqft
$20/mo HOA
What's special
Premium finishesOversized backyardStainless-steel appliancesExceptional outdoor livingUltimate backyard retreatBig back patioGenerous space
- 19 days
- 163
- 14
Likely to sell faster than
Zillow last checked:
Listing updated:
Listed by:
Jonna Robbins TREC #0822607 832-768-8014,
Orchard Brokerage
Source: HAR,MLS#: 25109708
Facts & features
Interior
Bedrooms & bathrooms
- Bedrooms: 3
- Bathrooms: 2
- Full bathrooms: 2
Primary bedroom
- Level: First
- Area: 195
- Dimensions: 15x13
Bedroom
- Level: First
- Area: 110
- Dimensions: 11x10
Bedroom
- Level: First
- Area: 144
- Dimensions: 12x12
Other
- Level: First
- Area: 110
- Dimensions: 11x10
Other
- Level: First
- Area: 208
- Dimensions: 13x16
Kitchen
- Level: First
- Area: 140
- Dimensions: 10x14
Living room
- Level: First
- Area: 234
- Dimensions: 18x13
Heating
- Electric
Cooling
- Ceiling Fan(s), Electric
Appliances
- Included: ENERGY STAR Qualified Appliances, Disposal, Electric Oven, Oven, Microwave, Electric Cooktop, Dishwasher
- Laundry: Electric Dryer Hookup, Washer Hookup
Features
- High Ceilings, All Bedrooms Down
- Flooring: Carpet, Vinyl
- Number of fireplaces: 1
Interior area
- Total structure area: 1,388
- Total interior livable area: 1,388 sqft
Property
Parking
- Total spaces: 2
- Parking features: Attached
- Attached garage spaces: 2
Features
- Stories: 1
- Fencing: Full
Lot
- Size: 6,899 Square Feet
- Features: Subdivided, 0 Up To 1/4 Acre
Details
- Parcel number: 1109520000155
Construction
Type & style
- Home type: SingleFamily
- Architectural style: Contemporary,Traditional
- Property subtype: Single Family Residence
Materials
- Blown-In Insulation, Brick, Cement Siding
- Foundation: Slab
- Roof: Composition
Condition
- New construction: No
- Year built: 1979
Utilities & green energy
- Sewer: Public Sewer
- Water: Public
Green energy
- Energy efficient items: Attic Vents, Thermostat, HVAC, HVAC>13 SEER
Community & HOA
Community
- Subdivision: Quail Hollow Sec 02 R/P
HOA
- Has HOA: Yes
- HOA fee: $240 annually
Location
- Region: Baytown
Financial & listing details
- Price per square foot: $161/sqft
- Tax assessed value: $176,981
- Annual tax amount: $4,918
- Date on market: 10/22/2026
- Listing terms: Cash,Conventional,FHA,VA Loan
- Ownership: Full Ownership
- Road surface type: Concrete
Estimated market value
$219,200
$208,000 - $230,000
$1,764/mo
Price history
| Date | Event | Price |
|---|---|---|
| 10/22/2026 | Listed for sale | $223,900+61.1%$161/sqft |
Source:  HAR #25109708 Report a problem | ||
| 12/14/2018 | Sold | -- |
Source: Agent Provided Report a problem | ||
| 10/31/2018 | Pending sale | $139,000$100/sqft |
Source: RE/MAX Generation #79211540 Report a problem | ||
| 10/28/2018 | Listed for sale | $139,000+3%$100/sqft |
Source: RE/MAX Generation #79211540 Report a problem | ||
| 8/23/2018 | Listing removed | $135,000$97/sqft |
Source: Krisher-McKay, Inc., REALTORS #35402094 Report a problem | ||
| 8/5/2018 | Pending sale | $135,000$97/sqft |
Source: Krisher-McKay, Inc., REALTORS #35402094 Report a problem | ||
| 7/30/2018 | Listed for sale | $135,000$97/sqft |
Source: Krisher-McKay, Inc., REALTORS #35402094 Report a problem | ||
Public tax history
| Year | Property taxes | Tax assessment |
|---|---|---|
| 2025 | -- | $176,981 -11.6% |
| 2024 | -- | $200,167 -1.4% |
| 2023 | -- | $203,098 +14.4% |
| 2022 | -- | $177,512 +24.7% |
| 2021 | -- | $142,315 +9.8% |
| 2020 | -- | $129,556 |
| 2019 | $639 -83.1% | $129,556 +7.7% |
| 2018 | $3,778 | $120,343 |
| 2017 | $3,778 +17.6% | $120,343 +17.4% |
| 2016 | $3,212 +31.7% | $102,470 +5.7% |
| 2015 | $2,438 | $96,909 +25.2% |
| 2014 | $2,438 | $77,390 +14.7% |
| 2013 | -- | $67,498 -6.2% |
| 2012 | -- | $71,966 -8% |
| 2011 | -- | $78,252 -0.9% |
| 2010 | -- | $78,972 +6.9% |
| 2009 | -- | $73,889 -29.6% |
| 2008 | -- | $104,913 +5.5% |
| 2007 | -- | $99,432 +5.8% |
| 2006 | -- | $93,990 |
| 2005 | -- | $93,990 +3.6% |
| 2004 | -- | $90,700 |
| 2003 | -- | $90,700 +8.9% |
| 2002 | -- | $83,300 +4.6% |
| 2001 | -- | $79,600 +9.9% |
| 2000 | -- | $72,400 |
Find assessor info on the county website
Monthly payment
Est. payment
Payment breakdown
Explore the cost of this home by adjusting the details. Changes won't be saved.Climate risks
Neighborhood: Quail Hollow
Nearby schools
Schools provided by the listing agent
- Elementary: Alamo Elementary School (Goose Creek)
- Middle: Cedar Bayou J H
- High: Sterling High School (Goose Creek)
Source: HAR. This data may not be complete. We recommend contacting the local school district to confirm school assignments for this home.

Similar homes
- $210,0003 bd2 ba1.1k sqft5112 Parsley St, Baytown, TX 77521For Sale
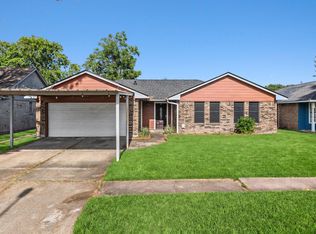 MLS ID #67369200, Enrique Buenrostro, The Onyx Group. HAR
- $225,0004 bd2 ba1.6k sqft4502 Sage Cir, Baytown, TX 77521For Sale
 MLS ID #85934272, Enrique Buenrostro, The Onyx Group. HAR
- $219,9003 bd3 ba1.6k sqft8623 River Crest Dr, Baytown, TX 77521For Sale
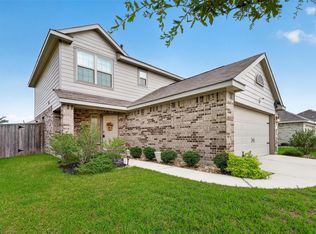 MLS ID #45342550, Yvonne Pena, Keller Williams Houston Central. HAR
- $224,0003 bd2 ba1.3k sqft2205 Buchanan Dr, Baytown, TX 77520For Sale
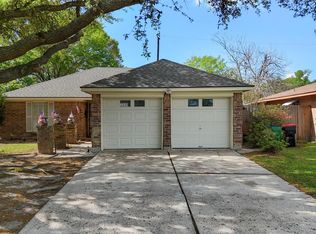 MLS ID #30098951, Melissa Sumrall, JLA Realty. HAR
