Welcome to a charming oasis that balances elegance and comfort. This immaculate home features three spacious bedrooms, two modern baths, and an open-concept living area perfect for both relaxation and entertaining. The gourmet kitchen boasts high-end appliances and ample counter space. Natural light floods the interior, highlighting the exquisite finishes and attention to detail throughout. Step outside to a beautifully landscaped backyard, providing a serene escape for outdoor gatherings. Don't miss the opportunity to make it yours.
For sale
$240,000
11114 Sageriver Ct, Houston, TX 77089
3beds
1,546sqft
Single Family Residence
Built in 1979
5,797 Square Feet Lot
$235,900 Zestimate®
$155/sqft
$17/mo HOA
What's special
Two modern bathsBeautifully landscaped backyardThree spacious bedroomsAmple counter spaceGourmet kitchenHigh-end appliances
- 13 days
- 245
- 36
Likely to sell faster than
Zillow last checked:
Listing updated:
Listed by:
Madison Close-Grear TREC #0856622 281-265-0000,
Keller Williams Realty Southwest
Source: HAR,MLS#: 84900072
Facts & features
Interior
Bedrooms & bathrooms
- Bedrooms: 3
- Bathrooms: 3
- Full bathrooms: 2
- 1/2 bathrooms: 1
Bedroom
- Level: Second
- Area: 90
- Dimensions: 10 x 9
Bedroom
- Level: Second
- Area: 99
- Dimensions: 11 x 9
Bedroom
- Level: Second
- Area: 143
- Dimensions: 13 x 11
Breakfast
- Level: First
- Area: 81
- Dimensions: 9 x 9
Den
- Level: First
- Area: 270
- Dimensions: 18 x 15
Dining room
- Level: First
- Area: 110
- Dimensions: 11 x 10
Kitchen
- Level: First
- Area: 88
- Dimensions: 11 x 8
Heating
- Electric
Cooling
- Electric
Appliances
- Included: Disposal, Microwave, Dishwasher
Features
- All Bedrooms Up
- Number of fireplaces: 1
- Fireplace features: Gas Log
Interior area
- Total structure area: 1,546
- Total interior livable area: 1,546 sqft
Property
Parking
- Total spaces: 2
- Parking features: Attached
- Attached garage spaces: 2
Features
- Stories: 2
Lot
- Size: 5,797 Square Feet
- Features: Cul-De-Sac, 0 Up To 1/4 Acre
Details
- Parcel number: 1116690000036
Construction
Type & style
- Home type: SingleFamily
- Architectural style: Traditional
- Property subtype: Single Family Residence
Materials
- Brick, Wood Siding
- Foundation: Slab
- Roof: Composition
Condition
- New construction: No
- Year built: 1979
Utilities & green energy
- Water: Water District
Community & HOA
Community
- Subdivision: Kirkwood South Sec 06
HOA
- Has HOA: Yes
- HOA fee: $200 annually
Location
- Region: Houston
Financial & listing details
- Price per square foot: $155/sqft
- Tax assessed value: $195,193
- Annual tax amount: $4,983
- Date on market: 11/7/2026
- Listing terms: Cash,Conventional,FHA,VA Loan
Estimated market value
$235,900
$224,000 - $248,000
$1,899/mo
Price history
| Date | Event | Price |
|---|---|---|
| 11/7/2026 | Listed for sale | $240,000+60.1%$155/sqft |
Source:  HAR #84900072 Report a problem | ||
| 6/16/2017 | Listing removed | $149,900$97/sqft |
Source: Roy Shiflett, Realtors #78407734 Report a problem | ||
| 4/12/2017 | Pending sale | $149,900$97/sqft |
Source: Roy Shiflett, Realtors #78407734 Report a problem | ||
| 4/5/2017 | Listed for sale | $149,900$97/sqft |
Source: Roy Shiflett, Realtors #78407734 Report a problem | ||
Public tax history
| Year | Property taxes | Tax assessment |
|---|---|---|
| 2025 | -- | $195,193 +10.2% |
| 2024 | $1,031 | $177,122 -14.5% |
| 2023 | -- | $207,235 +20.5% |
| 2022 | $963 | $171,924 +13.8% |
| 2021 | -- | $151,131 -0.2% |
| 2020 | $941 +7% | $151,440 +14.5% |
| 2019 | $879 +52.5% | $132,259 +1.5% |
| 2018 | $577 | $130,302 |
| 2017 | $577 | $130,302 +5.2% |
| 2016 | $577 -19% | $123,860 +5.2% |
| 2015 | $712 | $117,787 +28.2% |
| 2014 | $712 | $91,895 |
| 2013 | -- | $91,895 -9.1% |
| 2012 | -- | $101,100 |
| 2011 | -- | $101,100 |
| 2010 | -- | $101,100 -9.9% |
| 2009 | -- | $112,265 +3.9% |
| 2007 | -- | $108,006 +7% |
| 2006 | -- | $100,944 -0.5% |
| 2005 | -- | $101,502 +5.1% |
| 2004 | -- | $96,600 +9.9% |
| 2003 | -- | $87,900 +2.7% |
| 2002 | -- | $85,600 +4.9% |
| 2001 | -- | $81,600 +10% |
| 2000 | -- | $74,200 |
Find assessor info on the county website
Monthly payment
Est. payment
Payment breakdown
Explore the cost of this home by adjusting the details. Changes won't be saved.Climate risks
Neighborhood: South Belt - Ellington
Nearby schools
Schools provided by the listing agent
- Elementary: Meador Elementary School
- Middle: Morris Middle School (Pasadena)
- High: Dobie High School
Source: HAR. This data may not be complete. We recommend contacting the local school district to confirm school assignments for this home.

Similar homes
- $265,9903 bd2 ba1.8k sqft10802 Kirkwell Dr, Houston, TX 77089For Sale
 MLS ID #6264183, Carlixta Maleno, REALM Real Estate Professionals - West Houston. HAR
- $235,5004 bd2 ba1.6k sqft10635 Seaford Dr, Houston, TX 77089For Sale
 MLS ID #11881305, Karen Deleon, MetroPlus Realty. HAR
- $285,0003 bd2 ba1.8k sqft9927 Glenkirk Dr, Houston, TX 77089For Sale
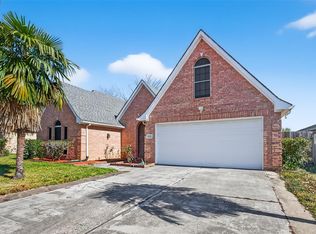 MLS ID #62827246, Jane NgaDung Nguyen, Alpha, REALTORS. HAR
- $270,0003 bd2 ba1.5k sqft1219 Kenwick Pl, Pasadena, TX 77504For Sale
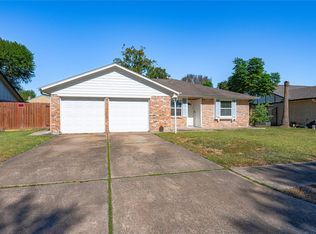 MLS ID #13279793, Miguel Gutierrez, INNOVA Realty. HAR
