Fully rebuilt in 2008 with new electrical and plumbing! Originally built in 1959, this single-story Park View Manor home has 4 bedrooms, 1.5 baths, a formal living area, and an open kitchen. The spacious backyard on a 6,615 sq ft lot is perfect for play or pets. It has no HOA, public water and sewer, and Pasadena ISD schools, and it's minutes from shops on Strawberry Rd and Spencer Hwy and major highways. Schedule your showing today!
For sale
$240,000
2514 Mulberry Ln, Pasadena, TX 77502
4beds
1,371sqft
Single Family Residence
Built in 1959
6,616 Square Feet Lot
$231,100 Zestimate®
$175/sqft
$-- HOA
What's special
Open kitchen
- 17 days
- 232
- 22
Zillow last checked:
Listing updated:
Listed by:
Robert Aguilar TREC #0708373 713-306-9284,
Orchard Brokerage
Source: HAR,MLS#: 31326062
Facts & features
Interior
Bedrooms & bathrooms
- Bedrooms: 4
- Bathrooms: 2
- Full bathrooms: 1
- 1/2 bathrooms: 1
Primary bedroom
- Level: First
- Area: 182
- Dimensions: 14x13
Bedroom
- Level: First
- Area: 126
- Dimensions: 9x14
Bedroom
- Level: First
- Area: 99
- Dimensions: 9x11
Bedroom
- Level: First
- Area: 88
- Dimensions: 8x11
Dining room
- Level: First
- Area: 120
- Dimensions: 12x10
Kitchen
- Level: First
- Area: 110
- Dimensions: 10x11
Living room
- Level: First
- Area: 255
- Dimensions: 15x17
Heating
- Electric
Cooling
- Ceiling Fan(s), Gas
Features
- All Bedrooms Down
- Flooring: Tile
- Windows: Window Coverings
Interior area
- Total structure area: 1,371
- Total interior livable area: 1,371 sqft
Property
Parking
- Total spaces: 2
- Parking features: Attached
- Attached garage spaces: 2
Features
- Stories: 1
- Exterior features: Back Green Space
- Fencing: Back Yard
Lot
- Size: 6,616 Square Feet
- Features: Back Yard, Subdivided, 0 Up To 1/4 Acre
Details
- Parcel number: 0925020000002
Construction
Type & style
- Home type: SingleFamily
- Architectural style: Traditional
- Property subtype: Single Family Residence
Materials
- Brick, Vinyl Siding
- Foundation: Slab
- Roof: Composition
Condition
- New construction: No
- Year built: 1959
Utilities & green energy
- Sewer: Public Sewer
- Water: Public
Community & HOA
Community
- Subdivision: Park View Manor Sec 01
Location
- Region: Pasadena
Financial & listing details
- Price per square foot: $175/sqft
- Tax assessed value: $196,676
- Annual tax amount: $4,415
- Date on market: 10/22/2026
- Listing terms: Cash,Conventional,FHA,VA Loan
- Ownership: Full Ownership
Estimated market value
$231,100
$220,000 - $243,000
$2,025/mo
Price history
| Date | Event | Price |
|---|---|---|
| 10/22/2026 | Listed for sale | $240,000-4%$175/sqft |
Source:  HAR #31326062 Report a problem | ||
| 10/22/2026 | Listing removed | $250,000$182/sqft |
Source: HAR #27576538 Report a problem | ||
| 9/25/2026 | Listed for sale | $250,000$182/sqft |
Source: HAR #27576538 Report a problem | ||
Public tax history
| Year | Property taxes | Tax assessment |
|---|---|---|
| 2025 | $425 +6.4% | $196,676 +2% |
| 2024 | $399 | $192,778 -0.7% |
| 2023 | -- | $194,179 +18% |
| 2022 | $1,485 | $164,621 +22.2% |
| 2021 | -- | $134,730 -2.4% |
| 2020 | $1,464 +5.3% | $138,060 +1.6% |
| 2019 | $1,391 -38.7% | $135,919 +23.5% |
| 2018 | $2,269 | $110,026 |
| 2017 | $2,269 +16.5% | $110,026 +11.5% |
| 2016 | $1,948 +10.8% | $98,675 +13.3% |
| 2015 | $1,758 | $87,106 +6.1% |
| 2014 | $1,758 | $82,067 +6% |
| 2013 | -- | $77,430 -0.5% |
| 2012 | -- | $77,823 |
| 2011 | -- | $77,823 -11.5% |
| 2010 | -- | $87,949 |
| 2009 | -- | $87,949 -1.8% |
| 2007 | -- | $89,576 +1.1% |
| 2006 | -- | $88,572 +7.2% |
| 2005 | -- | $82,600 |
| 2004 | -- | $82,600 +8% |
| 2003 | -- | $76,500 +3.9% |
| 2002 | -- | $73,600 +4.8% |
| 2001 | -- | $70,200 +9.9% |
| 2000 | -- | $63,900 |
Find assessor info on the county website
Monthly payment
Est. payment
Payment breakdown
Explore the cost of this home by adjusting the details. Changes won't be saved.Climate risks
Neighborhood: Park View Manor
Nearby schools
Schools provided by the listing agent
- Elementary: Fisher Elementary School (Pasadena)
- Middle: Kendrick Middle School
- High: Sam Rayburn High School
Source: HAR. This data may not be complete. We recommend contacting the local school district to confirm school assignments for this home.
Similar homes
- $235,0003 bd1 ba1.7k sqft2706 Sweetgum St, Pasadena, TX 77502For Sale
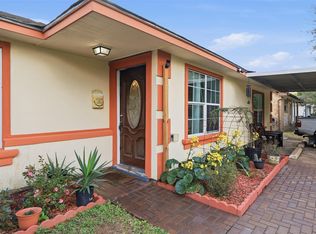 MLS ID #31157786, Marlein Martinez, RE/MAX Real Estate Assoc.. HAR
- $199,9005 bd3 ba1.9k sqft1316 Avenue K, South Houston, TX 77587For Sale
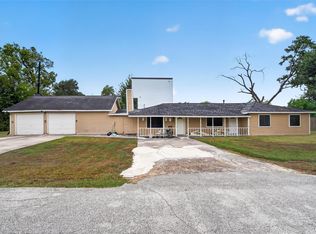 MLS ID #85962531, Cyril Okeke, Greer Real Estate Solution, LLC. HAR
- $239,9004 bd2 ba1.5k sqft9805 Blue Bird St, La Porte, TX 77571For Sale
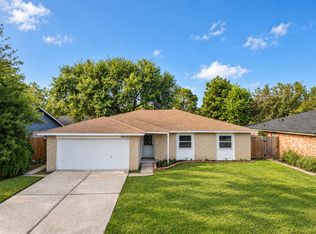 MLS ID #42475808, Melvin Ruiz, Levitate Real Estate. HAR
- $255,0004 bd2 ba1.8k sqft11916 Palmsprings Dr, Houston, TX 77034For Sale
 MLS ID #25806143, Uriel Franco, Keller Williams Houston Central. HAR
