Welcome to this beautifully updated, move-in ready 4-bedroom, 2-bath home in Deer Park ISD! Now available again, this stunning home features a spacious living room with soaring ceilings that flows seamlessly into the bright, open kitchen; complete with white cabinetry, stone backsplash, granite countertops, and a large island perfect for gathering and entertaining. The functional split floor plan offers three secondary bedrooms and a private primary suite with double vanities and a large walk-in shower. Step outside to enjoy the generous backyard with an extended patio and mature shade trees, ideal for relaxing or hosting. Schedule your private showing today!
Pending
$254,990
4163 Bermuda Dr, Pasadena, TX 77503
4beds
1,627sqft
Single Family Residence
Built in 1978
6,899 Square Feet Lot
$252,200 Zestimate®
$157/sqft
$-- HOA
What's special
Beautifully updatedFunctional split floor planGranite countertopsLarge walk-in showerStone backsplashMature shade treesBright open kitchen
- 169 days
- 10
- 0
Zillow last checked:
Listing updated:
Listed by:
Yvonne Pruneda TREC #0636194 832-374-2708,
Nan & Company Properties - Corporate Office (Heights)
Source: HAR,MLS#: 96072586
Facts & features
Interior
Bedrooms & bathrooms
- Bedrooms: 4
- Bathrooms: 2
- Full bathrooms: 2
Primary bedroom
- Level: First
- Area: 162.84
- Dimensions: 11.8x13.8
Bedroom
- Level: First
- Area: 104.34
- Dimensions: 11.10x9.4
Bedroom
- Level: First
- Area: 366.3
- Dimensions: 18.5x19.8
Bedroom
- Level: First
- Area: 106.2
- Dimensions: 11.8x9
Other
- Level: First
- Area: 36.26
- Dimensions: 5.1x7.11
Kitchen
- Level: First
- Area: 174.8
- Dimensions: 9.2x19
Living room
- Level: First
- Area: 222.3
- Dimensions: 11.7x19
Primary bath
- Level: First
- Area: 70.38
- Dimensions: 5.1x13.8
Utility room
- Level: First
- Area: 43.86
- Dimensions: 5.1x8.6
Heating
- Natural Gas
Cooling
- Ceiling Fan(s), Electric
Appliances
- Included: Disposal, Gas Oven, Microwave, Gas Range, Dishwasher
- Laundry: Gas Dryer Hookup, Washer Hookup
Features
- All Bedrooms Down, En-Suite Bath, Primary Bed - 1st Floor
- Flooring: Carpet, Tile, Vinyl
- Windows: Insulated/Low-E windows
Interior area
- Total structure area: 1,627
- Total interior livable area: 1,627 sqft
Property
Parking
- Parking features: No Garage
Features
- Stories: 1
- Fencing: Back Yard
Lot
- Size: 6,899 Square Feet
- Features: Back Yard, Subdivided, 0 Up To 1/4 Acre
Details
- Parcel number: 1111520000016
Construction
Type & style
- Home type: SingleFamily
- Architectural style: Traditional
- Property subtype: Single Family Residence
Materials
- Brick, Cement Siding
- Foundation: Slab
- Roof: Composition
Condition
- New construction: No
- Year built: 1978
Utilities & green energy
- Sewer: Public Sewer
- Water: Public
Green energy
- Energy efficient items: Thermostat
Community & HOA
Community
- Subdivision: San Augustine Estates
Location
- Region: Pasadena
Financial & listing details
- Price per square foot: $157/sqft
- Tax assessed value: $267,348
- Annual tax amount: $6,137
- Date on market: 4/17/2026
- Listing terms: Cash,Conventional,FHA,VA Loan
- Exclusions: Refrigerator, Washer And Dryer
- Ownership: Full Ownership
- Road surface type: Concrete
Estimated market value
$252,200
$240,000 - $265,000
$2,338/mo
Price history
| Date | Event | Price |
|---|---|---|
| 7/13/2026 | Pending sale | $254,990$157/sqft |
Source:  HAR #96072586 Report a problem HAR #96072586 Report a problem | ||
| 6/28/2026 | Listed for sale | $254,990$157/sqft |
Source: HAR #96072586 Report a problem | ||
| 6/16/2026 | Pending sale | $254,990$157/sqft |
Source: HAR #96072586 Report a problem | ||
| 4/27/2026 | Listed for sale | $254,990$157/sqft |
Source: HAR #96072586 Report a problem | ||
| 4/20/2026 | Pending sale | $254,990$157/sqft |
Source: HAR #96072586 Report a problem | ||
| 4/17/2026 | Listed for sale | $254,990+2%$157/sqft |
Source: HAR #96072586 Report a problem | ||
| 6/26/2023 | Listing removed | -- |
Source: HAR #85535665 Report a problem | ||
| 6/1/2023 | Pending sale | $249,900$154/sqft |
Source: HAR #85535665 Report a problem | ||
| 5/24/2023 | Listed for sale | $249,900$154/sqft |
Source: HAR #85535665 Report a problem | ||
Public tax history
| Year | Property taxes | Tax assessment |
|---|---|---|
| 2025 | $3,434 +1.1% | $267,348 +14.4% |
| 2024 | $3,399 -9.2% | $233,615 +40.9% |
| 2023 | $3,744 -8.6% | $165,786 |
| 2022 | $4,096 | $165,786 +10.1% |
| 2021 | -- | $150,628 +5.6% |
| 2020 | $3,789 +0.5% | $142,595 +5.1% |
| 2019 | $3,772 +6.1% | $135,651 +12.6% |
| 2018 | $3,555 | $120,481 |
| 2017 | $3,555 +8.4% | $120,481 +8.4% |
| 2016 | $3,278 +24.9% | $111,138 +11.3% |
| 2015 | $2,624 | $99,879 +12.5% |
| 2014 | $2,624 | $88,794 |
| 2013 | -- | $88,794 |
| 2012 | -- | $88,794 -2.6% |
| 2011 | -- | $91,161 -10.8% |
| 2010 | -- | $102,171 |
| 2009 | -- | $102,171 -2.5% |
| 2008 | -- | $104,744 +0.6% |
| 2007 | -- | $104,142 +15.3% |
| 2006 | -- | $90,303 +4.6% |
| 2005 | -- | $86,300 |
| 2004 | -- | $86,300 +8.1% |
| 2003 | -- | $79,800 +5.7% |
| 2002 | -- | $75,500 +5.9% |
| 2001 | -- | $71,300 +7.5% |
| 2000 | -- | $66,300 |
Find assessor info on the county website
Monthly payment
Est. payment
Payment breakdown
Explore the cost of this home by adjusting the details. Changes won't be saved.Climate risks
Neighborhood: 77503
Nearby schools
Schools provided by the listing agent
- Elementary: Carpenter Elementary School (Deer Park)
- Middle: Deepwater Junior High School
- High: Deer Park High School
Source: HAR. This data may not be complete. We recommend contacting the local school district to confirm school assignments for this home.
Similar homes
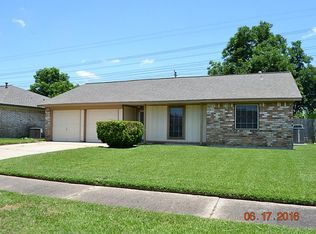
- $245,0003 bd2 ba1.2k sqft3517 Longwood Dr, Pasadena, TX 77503For Sale
 MLS ID #90628880, Natalie Torres, Real Properties. HAR
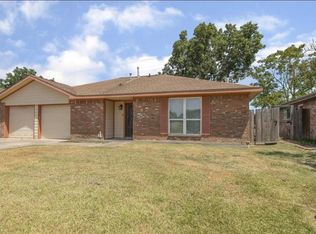
 - $235,0003 bd3 ba1.4k sqft4031 Dogwood Hill St, Pasadena, TX 77503For Sale
 MLS ID #75838123, Sandi Harrington, Keller Williams Realty Northeast. HAR
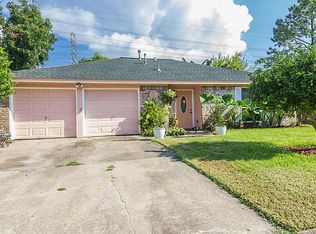
 - $329,0004 bd2 ba2.3k sqft4124 Gallant Fox Dr, Pasadena, TX 77503For Sale
 MLS ID #77697831, Carlen Rosson, eXp Realty LLC. HAR
 - $305,0003 bd2 ba1.6k sqft3708 Sunray Ln, Pasadena, TX 77503For Sale
 MLS ID #38646069, Sofia Cervantes, Nickell Realty. HAR
