This charming 3-bedroom, 2-bath home is move-in ready and upgraded throughout! Pride of ownership shines throughout this home, featuring a new roof (2026), new fence (2025), fresh interior paint (2023), and no carpet throughout.The open-concept layout makes the home feel spacious and inviting. The large living room features a beautiful fireplace with updated stacked stone that adds warmth and character to the space. The A/C and water heater have also been updated and are approximately 8 years old.Conveniently located near shopping, restaurants, and everyday amenities, this home offers a great combination of comfort, updates, and convenience. Come see everything this home has to offer!
For sale
$259,000
10015 Rustic Rock Rd, La Porte, TX 77571
3beds
1,421sqft
Single Family Residence
Built in 1979
6,708 Square Feet Lot
$256,000 Zestimate®
$182/sqft
$10/mo HOA
What's special
New fenceFresh interior paintOpen-concept layoutNew roof
- 9 days
- 229
- 12
Likely to sell faster than
Zillow last checked:
Listing updated:
Listed by:
Jenny Vaughn TREC #0632764 281-799-1980,
Vaughn Realty & Co
Source: HAR,MLS#: 6692378
Facts & features
Interior
Bedrooms & bathrooms
- Bedrooms: 3
- Bathrooms: 2
- Full bathrooms: 2
Primary bedroom
- Level: First
- Area: 182
- Dimensions: 14x13
Bedroom
- Level: First
- Area: 156
- Dimensions: 13x12
Bedroom
- Level: First
- Area: 144
- Dimensions: 12x12
Kitchen
- Level: First
Living room
- Level: First
Heating
- Electric
Cooling
- Electric
Appliances
- Included: Disposal, Electric Oven, Free-Standing Range, Dishwasher
Features
- Flooring: Tile
- Number of fireplaces: 1
- Fireplace features: Gas
Interior area
- Total structure area: 1,421
- Total interior livable area: 1,421 sqft
Property
Parking
- Total spaces: 2
- Parking features: Attached, Double-Wide Driveway
- Attached garage spaces: 2
Features
- Stories: 1
- Patio & porch: Patio/Deck
- Fencing: Back Yard
Lot
- Size: 6,708 Square Feet
- Features: Subdivided, 0 Up To 1/4 Acre
Details
- Additional structures: Shed(s)
- Parcel number: 1131250000035
Construction
Type & style
- Home type: SingleFamily
- Architectural style: Traditional
- Property subtype: Single Family Residence
Materials
- Brick, Wood Siding
- Foundation: Slab
- Roof: Composition
Condition
- New construction: No
- Year built: 1979
Utilities & green energy
- Sewer: Public Sewer
- Water: Public
Green energy
- Energy efficient items: Attic Vents
Community & HOA
Community
- Subdivision: Fairmont Park West Sec 03
HOA
- Has HOA: Yes
- HOA fee: $125 annually
Location
- Region: La Porte
Financial & listing details
- Price per square foot: $182/sqft
- Tax assessed value: $221,096
- Annual tax amount: $5,655
- Date on market: 9/11/2026
- Listing terms: Cash,Conventional,FHA,VA Loan
- Road surface type: Concrete
Estimated market value
$256,000
$243,000 - $269,000
$2,092/mo
Price history
| Date | Event | Price |
|---|---|---|
| 9/11/2026 | Listed for sale | $259,000+44%$182/sqft |
Source:  HAR #6692378 Report a problem HAR #6692378 Report a problem | ||
| 10/30/2018 | Listing removed | $179,900$127/sqft |
Source: RE/MAX 1st Source #67267385 Report a problem | ||
| 9/24/2018 | Pending sale | $179,900$127/sqft |
Source: RE/MAX 1st Source #67267385 Report a problem | ||
| 9/11/2018 | Price change | $179,900-0.6%$127/sqft |
Source: RE/MAX 1st Source #67267385 Report a problem | ||
| 7/19/2018 | Price change | $181,000-2.1%$127/sqft |
Source: RE/MAX 1st Source #47674933 Report a problem | ||
| 6/13/2018 | Listed for sale | $184,900+76.1%$130/sqft |
Source: RE/MAX 1st Source #47674933 Report a problem | ||
| 2/22/2018 | Listing removed | $105,000$74/sqft |
Source: Hearthstone Realty #16405323 Report a problem | ||
| 2/6/2018 | Pending sale | $105,000$74/sqft |
Source: Hearthstone Realty #16405323 Report a problem | ||
| 2/2/2018 | Listed for sale | $105,000$74/sqft |
Source: Hearthstone Realty #16405323 Report a problem | ||
Public tax history
| Year | Property taxes | Tax assessment |
|---|---|---|
| 2025 | $1,585 +8.1% | $221,096 +5.4% |
| 2024 | $1,466 +10% | $209,731 -5.9% |
| 2023 | $1,333 +8% | $222,856 +8.9% |
| 2022 | $1,234 | $204,563 +15.9% |
| 2021 | -- | $176,485 +3.4% |
| 2020 | $1,213 -2.7% | $170,740 |
| 2019 | $1,247 -57.9% | $170,740 +12.3% |
| 2018 | $2,965 | $152,071 |
| 2017 | $2,965 +10.1% | $152,071 +17.1% |
| 2016 | $2,693 +6.5% | $129,895 +11.9% |
| 2015 | $2,528 | $116,067 +2% |
| 2014 | $2,528 | $113,738 +7.5% |
| 2013 | -- | $105,834 -5% |
| 2012 | -- | $111,360 |
| 2011 | -- | $111,360 |
| 2010 | -- | $111,360 |
| 2009 | -- | $111,360 +2.7% |
| 2007 | -- | $108,481 +10.5% |
| 2005 | -- | $98,200 |
| 2004 | -- | $98,200 +2.6% |
| 2003 | -- | $95,700 +9.5% |
| 2002 | -- | $87,400 +2.6% |
| 2001 | -- | $85,200 +9.9% |
| 2000 | -- | $77,500 |
Find assessor info on the county website
Monthly payment
Est. payment
Payment breakdown
Explore the cost of this home by adjusting the details. Changes won't be saved.Climate risks
Neighborhood: Fairmont Park
Nearby schools
Schools provided by the listing agent
- Elementary: Jennie Reid Elementary School
- Middle: La Porte J H
- High: La Porte High School
Source: HAR. This data may not be complete. We recommend contacting the local school district to confirm school assignments for this home.
- $247,1003 bd2 ba1.5k sqft10011 Rustic Rock Rd, La Porte, TX 77571Off Market
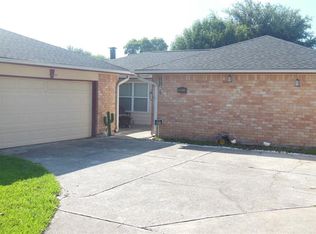
- $235,0003 bd2 ba1.4k sqft10019 Rustic Rock Rd, La Porte, TX 77571Off Market
- $252,5003 bd2 ba1.6k sqft10014 Rustic Gate Rd, La Porte, TX 77571Off Market
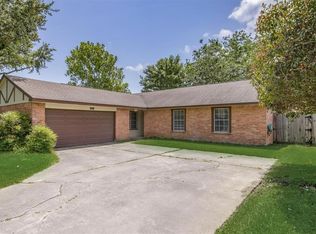
- $257,4003 bd2 ba1.8k sqft10023 Rustic Rock Rd, La Porte, TX 77571Off Market
Similar homes
- $260,0003 bd2 ba1.5k sqft3707 Somerton Dr, La Porte, TX 77571For Sale
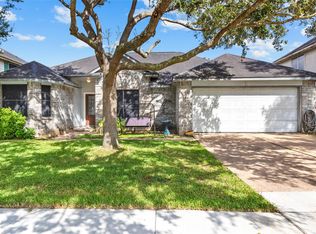 MLS ID #29055732, Laura Buttler, ERA Experts. HAR
 - $255,0003 bd2 ba1.5k sqft4812 Mistletoe Rd, Pasadena, TX 77505For Sale
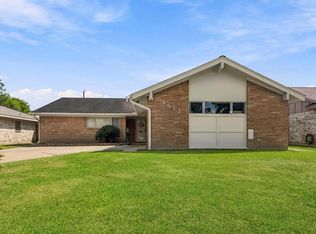 MLS ID #85719435, Alyssa Marshall, Full Circle Texas. HAR
 - $274,9004 bd3 ba1.5k sqft313 S Carroll St, La Porte, TX 77571For Sale
 MLS ID #87374474, Veronica Gamez, Realty Of America, LLC. HAR
 - $314,9903 bd2 ba1.9k sqft5034 Glenview Dr, La Porte, TX 77571For Sale
 MLS ID #2357940, Damian Andrews, LPT Realty, LLC. HAR
