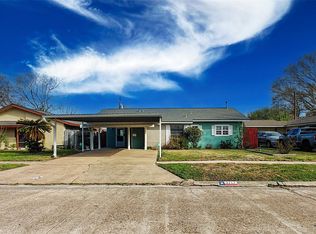
Welcome to 4303 Seneca in Pasadena's established Parkgate neighborhood! This lovingly-maintained 3-bedroom, 2-bath home features a spacious living and dining area, a generously sized kitchen that opens to the family room, and a versatile flex space perfect for a home office, formal dining room, or playroom. The unique open-air atrium with a hot tub creates a private retreat for relaxing or entertaining. The primary suite includes a walk-in closet, built-in dresser, dressing area, and vanity. Crown molding throughout and fresh interior paint gives the home a clean, move-in-ready feel. Outside, you'll find a durable all-brick exterior and a large backyard with plenty of room for outdoor enjoyment. Conveniently located near schools, shopping, dining, and major freeways, this home offers an easy commute to Houston and surrounding employment centers. Don't miss this opportunity to own a spacious home in one of Pasadena's established neighborhoods!
For sale
Price cut: $5K (9/16)
$274,999
4303 Seneca St, Pasadena, TX 77504
3beds
1,966sqft
Single Family Residence
Built in 1977
7,261 Square Feet Lot
$271,900 Zestimate®
$140/sqft
$-- HOA
What's special
Crown molding throughoutDurable all-brick exterior
- 70 days
- 496
- 62
Zillow last checked:
Listing updated:
Listed by:
Melinda Freisleben TREC #0505951 281-798-1810,
MWM Real Estate Group,
Linsey Mitchell TREC #0731312 281-844-3565,
MWM Real Estate Group
Source: HAR,MLS#: 69577456
Facts & features
Interior
Bedrooms & bathrooms
- Bedrooms: 3
- Bathrooms: 2
- Full bathrooms: 2
Primary bedroom
- Level: First
- Area: 195
- Dimensions: 13x15
Bedroom
- Level: First
- Area: 110
- Dimensions: 10x11
Bedroom
- Level: First
- Area: 180
- Dimensions: 12x15
Other
- Level: First
- Area: 110
- Dimensions: 10x11
Dining room
- Level: First
- Area: 120
- Dimensions: 10x12
Kitchen
- Level: First
- Area: 110
- Dimensions: 10x11
Living room
- Level: First
- Area: 270
- Dimensions: 15x18
Heating
- Natural Gas
Cooling
- Electric
Appliances
- Included: Disposal, Electric Oven, Microwave, Electric Cooktop, Dishwasher
- Laundry: Electric Dryer Hookup, Gas Dryer Hookup
Features
- All Bedrooms Down, En-Suite Bath, Primary Bed - 1st Floor, Walk-In Closet(s)
- Number of fireplaces: 1
- Fireplace features: Wood Burning
Interior area
- Total structure area: 1,966
- Total interior livable area: 1,966 sqft
Property
Parking
- Total spaces: 2
- Parking features: Attached
- Attached garage spaces: 2
Features
- Stories: 1
Lot
- Size: 7,261 Square Feet
- Features: Subdivided, 0 Up To 1/4 Acre
Details
- Parcel number: 1078420000006
Construction
Type & style
- Home type: SingleFamily
- Architectural style: Traditional
- Property subtype: Single Family Residence
Materials
- Brick
- Foundation: Slab
- Roof: Composition
Condition
- New construction: No
- Year built: 1977
Utilities & green energy
- Sewer: Public Sewer
- Water: Public
Community & HOA
Community
- Subdivision: Parkgate Sec 03
Location
- Region: Pasadena
Financial & listing details
- Price per square foot: $140/sqft
- Tax assessed value: $270,091
- Annual tax amount: $6,540
- Date on market: 7/25/2026
Estimated market value
$271,900
$258,000 - $285,000
$2,125/mo
Price history
| Date | Event | Price |
|---|---|---|
| 9/16/2026 | Price change | $274,999-1.8%$140/sqft |
Source:  HAR #69577456 Report a problem HAR #69577456 Report a problem | ||
| 7/25/2026 | Listed for sale | $279,999$142/sqft |
Source: HAR #69577456 Report a problem | ||
Public tax history
| Year | Property taxes | Tax assessment |
|---|---|---|
| 2025 | $951 +1.4% | $270,091 +3.6% |
| 2024 | $937 | $260,757 +3.4% |
| 2023 | -- | $252,177 +6.6% |
| 2022 | $2,811 | $236,459 +11.4% |
| 2021 | -- | $212,273 -0.4% |
| 2020 | $2,786 -2.3% | $213,137 +2% |
| 2019 | $2,853 -41.6% | $208,971 +20.1% |
| 2018 | $4,882 | $174,037 +2.5% |
| 2017 | $4,882 +12.5% | $169,860 +7.4% |
| 2016 | $4,339 +17.9% | $158,199 +4.6% |
| 2015 | $3,679 | $151,231 +13% |
| 2014 | $3,679 | $133,860 +7.5% |
| 2013 | -- | $124,549 |
| 2012 | -- | $124,549 |
| 2011 | -- | $124,549 -7.5% |
| 2010 | -- | $134,603 |
| 2009 | -- | $134,603 |
| 2008 | -- | $134,603 |
| 2007 | -- | $134,603 +14.1% |
| 2006 | -- | $118,000 -8.8% |
| 2005 | -- | $129,431 +4.7% |
| 2004 | -- | $123,600 +2.7% |
| 2003 | -- | $120,400 +6.6% |
| 2002 | -- | $112,900 +4.6% |
| 2001 | -- | $107,900 +6.5% |
| 2000 | -- | $101,300 |
Find assessor info on the county website
Monthly payment
Est. payment
Payment breakdown
Explore the cost of this home by adjusting the details. Changes won't be saved.Climate risks
Neighborhood: Parkgate
Nearby schools
Schools provided by the listing agent
- Elementary: Teague Elementary School (Pasadena)
- Middle: Lomax Middle School
- High: Memorial High School (Pasadena)
Source: HAR. This data may not be complete. We recommend contacting the local school district to confirm school assignments for this home.
Similar homes
- $269,9004 bd2 ba2k sqft2710 Burke Rd, Pasadena, TX 77502For Sale
 MLS ID #87046036, Charlie Kriegel, Winhill Advisors - Kirby. HAR
 - $299,9004 bd2 ba1.9k sqft2907 Dewberry Ln, Pasadena, TX 77502For Sale
 MLS ID #57408140, Camille Davis, Realty Of America, LLC. HAR
 - $275,0003 bd2 ba1.6k sqft3717 Newton Dr, Pasadena, TX 77503For Sale
 MLS ID #91137563, Sonya Garmon, Realty Of America, LLC. HAR
 - $278,0005 bd2 ba2k sqft3805 Darling Ave, Pasadena, TX 77503For Sale
 MLS ID #46151840, Heather Chavana, eXp Realty LLC. HAR
 - $320,0004 bd4 ba2.6k sqft4619 Monaco Ln, Pasadena, TX 77505Active
 MLS ID #8424622, Micah Josey, eXp Realty LLC. Unlock MLS
