Charming two-story home in highly sought-after Deer Park, zoned to Deer Park Independent School District. This spacious four-bedroom residence offers comfortable living with major systems already updated for peace of mind.
Recent upgrades include a new roof (2023), HVAC system (2024), and new PEX plumbing (2026), giving future owners confidence in the home’s condition for years to come. A generous 12’ x 24’ storage shed provides ample space for tools, equipment, or hobbies.
Ideally located in the highly sought-after Deer Park ISD and one of the most desirable neighborhoods, this property combines classic two-story appeal. Don’t miss the opportunity to make this well-maintained home your own. Schedule a showing today!
For sale
$279,900
513 S Crockett St, Deer Park, TX 77536
4beds
1,765sqft
Single Family Residence
Built in 1976
7,021 Square Feet Lot
$277,200 Zestimate®
$159/sqft
$-- HOA
What's special
Classic two-story appealSpacious four-bedroom residence
- 5 days |
- 459 |
- 72 |
Likely to sell faster than
Zillow last checked:
Listing updated:
Listed by:
Jennifer Pareya TREC #0661613 832-264-1535,
JLA Realty
Source: HAR,MLS#: 20772251
Facts & features
Interior
Bedrooms & bathrooms
- Bedrooms: 4
- Bathrooms: 2
- Full bathrooms: 2
Rooms
- Room types: Den, Family Room
Primary bedroom
- Level: First
- Area: 253
- Dimensions: 11x23
Bedroom
- Level: Second
- Area: 130
- Dimensions: 10x13
Bedroom
- Level: Second
- Area: 132
- Dimensions: 12x11
Bedroom
- Level: Second
- Area: 130
- Dimensions: 13x10
Breakfast
- Level: First
- Area: 81
- Dimensions: 9x9
Den
- Level: First
- Area: 342
- Dimensions: 18x19
Family room
- Level: First
- Area: 340
- Dimensions: 20x17
Kitchen
- Level: First
- Area: 81
- Dimensions: 9x9
Heating
- Electric, Natural Gas
Cooling
- Ceiling Fan(s), Electric, Gas
Appliances
- Included: Disposal, Gas Oven, Microwave, Gas Cooktop, Dishwasher
- Laundry: Electric Dryer Hookup, Gas Dryer Hookup, Washer Hookup
Features
- High Ceilings, 3 Bedrooms Up, Primary Bed - 1st Floor, Walk-In Closet(s)
- Flooring: Laminate
- Number of fireplaces: 1
- Fireplace features: Electric, Gas Log
Interior area
- Total structure area: 1,765
- Total interior livable area: 1,765 sqft
Property
Parking
- Parking features: No Garage, Converted Garage
Features
- Stories: 2
- Patio & porch: Patio/Deck
- Fencing: Back Yard
Lot
- Size: 7,021 Square Feet
- Features: Back Yard, Subdivided, 0 Up To 1/4 Acre
Details
- Additional structures: Shed(s)
- Parcel number: 1089740000011
Construction
Type & style
- Home type: SingleFamily
- Architectural style: Traditional
- Property subtype: Single Family Residence
Materials
- Brick
- Foundation: Slab
- Roof: Composition
Condition
- New construction: No
- Year built: 1976
Utilities & green energy
- Sewer: Public Sewer
- Water: Public
Community & HOA
Community
- Subdivision: Heritage Sec 02 R/P
Location
- Region: Deer Park
Financial & listing details
- Price per square foot: $159/sqft
- Tax assessed value: $251,452
- Annual tax amount: $6,644
- Date on market: 8/14/2026
- Ownership: Full Ownership
- Road surface type: Concrete, Curbs
Estimated market value
$277,200
$263,000 - $291,000
$2,160/mo
Price history
| Date | Event | Price |
|---|---|---|
| 8/14/2026 | Listed for sale | $279,900$159/sqft |
Source:  HAR #20772251 Report a problem HAR #20772251 Report a problem | ||
Public tax history
| Year | Property taxes | Tax assessment |
|---|---|---|
| 2025 | $4,834 +2820% | $251,452 +1.9% |
| 2024 | $166 | $246,737 -5% |
| 2023 | -- | $259,603 +17.8% |
| 2022 | $646 | $220,360 +16.3% |
| 2021 | -- | $189,530 +2.5% |
| 2020 | $617 +3.4% | $184,951 +6% |
| 2019 | $597 -36.6% | $174,400 +12.2% |
| 2018 | $942 | $155,446 |
| 2017 | $942 +2.8% | $155,446 +8% |
| 2016 | $916 -65.8% | $143,894 |
| 2015 | $2,680 | $143,894 +23.9% |
| 2014 | $2,680 | $116,175 |
| 2013 | -- | $116,175 -3.1% |
| 2012 | -- | $119,882 -1.9% |
| 2011 | -- | $122,151 -2.5% |
| 2010 | -- | $125,249 |
| 2009 | -- | $125,249 |
| 2007 | -- | -- |
| 2006 | -- | $123,993 +9.6% |
| 2005 | -- | $113,133 +3.5% |
| 2004 | -- | $109,300 |
| 2003 | -- | $109,300 +12.4% |
| 2002 | -- | $97,200 |
| 2001 | -- | $97,200 +5.7% |
| 2000 | -- | $92,000 |
Find assessor info on the county website
Monthly payment
Est. payment
Payment breakdown
Explore the cost of this home by adjusting the details. Changes won't be saved.Climate risks
Neighborhood: Heritage
Nearby schools
GreatSchools rating
- 6/10JP Dabbs Elementary SchoolGrades: K-5Distance: 0.2 mi
- 7/10Bonnette Jr High SchoolGrades: 6-8Distance: 1.4 mi
- 6/10Deer Park High School - North CampusGrades: 9-12Distance: 1.6 mi
Schools provided by the listing agent
- Elementary: Jp Dabbs Elementary School
- Middle: Bonnette Junior High School
- High: Deer Park High School
Source: HAR. This data may not be complete. We recommend contacting the local school district to confirm school assignments for this home.
- $284,6005 bd2 ba2.2k sqft509 S Crockett St, Deer Park, TX 77536Off Market
- $240,4003 bd2 ba1.3k sqft517 S Crockett St, Deer Park, TX 77536Off Market
- $295,3003 bd2 ba1.8k sqft514 N Crockett St, Deer Park, TX 77536Off Market
- $264,5003 bd2 ba1.3k sqft505 S Crockett St, Deer Park, TX 77536Off Market
- $240,7003 bd2 ba1.5k sqft510 N Crockett St, Deer Park, TX 77536Off Market
- $262,2003 bd2 ba1.5k sqft518 N Crockett St, Deer Park, TX 77536Off Market
- $244,5003 bd2 ba1.8k sqft514 S Crockett St, Deer Park, TX 77536Off Market
- $249,7003 bd2 ba1.5k sqft510 S Crockett St, Deer Park, TX 77536Off Market
A local agent can set up tours, give advice and negotiate with sellers.
Similar homes
- $274,9004 bd2 ba1.7k sqft1009 N Amy Dr, Deer Park, TX 77536For Sale
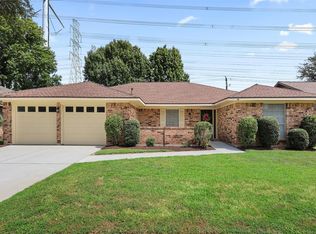 MLS ID #2776534, Carla Nettles, Summit, Realtors. HAR
 - $285,0003 bd2 ba1.9k sqft3002 Village Ln, Deer Park, TX 77536For Sale
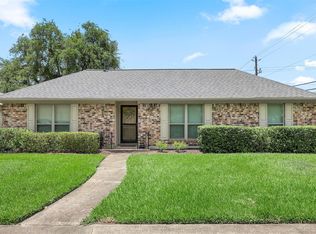 MLS ID #94897314, Carla Nettles, Summit, Realtors. HAR
 - $265,0003 bd2 ba1.5k sqft3707 Somerton Dr, La Porte, TX 77571For Sale
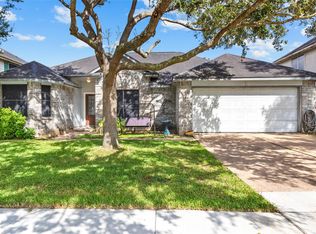 MLS ID #29055732, Laura Buttler, ERA Experts. HAR
 - $289,0004 bd2 ba2.1k sqft18230 Caprice Ln, Houston, TX 77058For Sale
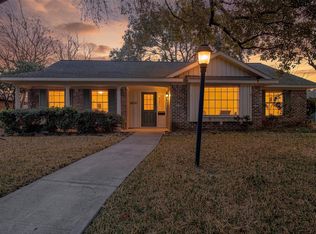 MLS ID #48209737, Nicholas Ferraiuolo, Corcoran Prestige Realty. HAR
 - $274,9004 bd3 ba1.5k sqft313 S Carroll St, La Porte, TX 77571For SaleMLS ID #87374474, Veronica Gamez, Realty Of America, LLC. HAR
- $279,9993 bd2 ba1.9k sqft4303 Seneca St, Pasadena, TX 77504For SaleMLS ID #69577456, Melinda Freisleben, MWM Real Estate Group. HAR
- $274,9003 bd3 ba1.6k sqft4303 Fernside Dr, Pasadena, TX 77505For SaleMLS ID #12919069, Stephany Winkle, AM Real Estate Group, LLC. HAR
- $280,0003 bd2 ba1.6k sqft10915 Pecan Dr, La Porte, TX 77571For SaleMLS ID #97195439, Carla Nettles, Summit, Realtors. HAR
- $285,0004 bd2 ba1.8k sqft11314 Sageview Dr, Houston, TX 77089For SaleMLS ID #25630946, LaWanda Lendsey, Houston Home Realty Group, LLC. HAR
- $309,0003 bd3 ba2.2k sqft6915 Redwood Falls Dr, Pasadena, TX 77505For SaleMLS ID #37784071, William Norfolk, Centerline Real Estate. HAR
- $296,0003 bd2 ba1.9k sqft15926 Spring Forest Dr, Houston, TX 77059For SaleMLS ID #37229276, Joyce Hall, Bridgecrest Properties. HAR
- $277,0004 bd2 ba2.2k sqft10822 Sagegulf Ln, Houston, TX 77089For SaleMLS ID #10347445, Andrea Gonzales, Gulf Coast Dream Team. HAR
- $320,0004 bd3 ba2.3k sqft459 El Toro Ln, Webster, TX 77598For SaleMLS ID #95602515, Wendy Gutierrez, HomeSmart. HAR
- $285,0003 bd3 ba2k sqft13739 Kensington Pl, Houston, TX 77034For SaleMLS ID #22803659, Rafael Fuentes, Real Broker, LLC. HAR
- $319,9903 bd2 ba1.9k sqft5034 Glenview Dr, La Porte, TX 77571For SaleMLS ID #2357940, Damian Andrews, LPT Realty, LLC. HAR
- $300,0004 bd2 ba2k sqft11807 Sagecliff Dr, Houston, TX 77089For SaleMLS ID #15815470, Nermine Shivers, Jane Byrd Properties International LLC. HAR
- $265,0003 bd2 ba1.5k sqft16131 White Star Dr, Houston, TX 77062For SaleMLS ID #89375101, Lauren Harper-Dunn, Griffin Realty & Associates. HAR
- $275,0003 bd2 ba1.9k sqft2901 Castle Ct, Pearland, TX 77581For SaleMLS ID #74386439, Alison Briscoe, CB&A, Realtors- Loop Central. HAR
- $279,0003 bd2 ba2k sqft205 N 8th St, Highlands, TX 77562For SaleMLS ID #8213909, Rebecca Thomas, Coldwell Banker Realty - Baytown. HAR
- $260,0003 bd2 ba1.3k sqft1612 Cypress Hollow St, Pearland, TX 77581For SaleMLS ID #47713083, Rebecca Bonner, Texas Premier Realty. HAR
