Welcome to this beautifully maintained 2-story home on a desirable corner lot in Piper’s Meadow! Offering 4 bedrooms and 2.5 bathrooms, this spacious home features a functional layout ideal for everyday living and entertaining. The main level includes formal living and dining areas, a wet bar, family room, and kitchen with breakfast bar. Upstairs are four bedrooms, including a private primary suite with ensuite bath. Enjoy the generous backyard, perfect for entertaining or relaxing outdoors. All interior walls have been freshly painted, creating a clean, bright, move-in-ready feel. Updates include a new garage door opener, new gutters, fence along the backdoor neighbor, installed 2024, and HVAC replaced in 2025. Conveniently located with easy access to I-45, dining, shopping, and entertainment, and just a short drive to NASA Johnson Space Center. A wonderful opportunity in Piper’s Meadow!
For sale
$320,000
459 El Toro Ln, Webster, TX 77598
4beds
2,380sqft
Single Family Residence
Built in 1980
7,148 Square Feet Lot
$312,600 Zestimate®
$134/sqft
$31/mo HOA
What's special
Family roomWet barKitchen with breakfast barDesirable corner lotSpacious home
- 53 days
- 311
- 28
Zillow last checked:
Listing updated:
Listed by:
Wendy Gutierrez TREC #0561004 214-793-7824,
HomeSmart
Source: HAR,MLS#: 95602515
Facts & features
Interior
Bedrooms & bathrooms
- Bedrooms: 4
- Bathrooms: 3
- Full bathrooms: 2
- 1/2 bathrooms: 1
Rooms
- Room types: Family Room, Utility Room
Primary bedroom
- Level: Second
- Area: 195
- Dimensions: 15x13
Bedroom
- Level: Second
- Area: 110
- Dimensions: 10x11
Bedroom
- Level: Second
- Area: 108
- Dimensions: 12x9
Bedroom
- Level: Second
- Area: 130
- Dimensions: 13x10
Breakfast
- Level: First
- Area: 88
- Dimensions: 11x8
Den
- Level: First
- Area: 325
- Dimensions: 25x13
Dining room
- Level: First
- Area: 130
- Dimensions: 13x10
Kitchen
- Level: First
- Area: 130
- Dimensions: 13x10
Living room
- Level: First
- Area: 221
- Dimensions: 17x13
Heating
- Natural Gas
Cooling
- Electric
Appliances
- Included: Disposal, Dishwasher
Features
- All Bedrooms Up
- Number of fireplaces: 1
Interior area
- Total structure area: 2,380
- Total interior livable area: 2,380 sqft
Property
Parking
- Total spaces: 2
- Parking features: Detached
- Garage spaces: 2
Features
- Stories: 2
Lot
- Size: 7,148 Square Feet
- Features: Corner Lot, 0 Up To 1/4 Acre
Details
- Parcel number: 1141340020039
Construction
Type & style
- Home type: SingleFamily
- Architectural style: Traditional
- Property subtype: Single Family Residence
Materials
- Brick, Log Siding
- Foundation: Slab
- Roof: Composition
Condition
- New construction: No
- Year built: 1980
Utilities & green energy
- Water: Public
Community & HOA
Community
- Subdivision: Pipers Meadow Sec 01
HOA
- Has HOA: Yes
- HOA fee: $375 annually
Location
- Region: Webster
Financial & listing details
- Price per square foot: $134/sqft
- Tax assessed value: $301,895
- Annual tax amount: $6,391
- Date on market: 8/8/2026
Estimated market value
$312,600
$297,000 - $328,000
$2,856/mo
Price history
| Date | Event | Price |
|---|---|---|
| 8/8/2026 | Listed for sale | $320,000+18.5%$134/sqft |
Source:  HAR #95602515 Report a problem HAR #95602515 Report a problem | ||
| 5/31/2024 | Listing removed | -- |
Source: HAR #30290310 Report a problem | ||
| 5/4/2024 | Pending sale | $270,000$113/sqft |
Source: HAR #30290310 Report a problem | ||
| 4/26/2024 | Listed for sale | $270,000$113/sqft |
Source: HAR #30290310 Report a problem | ||
Public tax history
| Year | Property taxes | Tax assessment |
|---|---|---|
| 2025 | $2,773 +9.1% | $301,895 +7.1% |
| 2024 | $2,542 +7% | $281,752 -7.2% |
| 2023 | $2,377 +8.5% | $303,581 +13.4% |
| 2022 | $2,191 | $267,604 +14.9% |
| 2021 | -- | $232,916 +7.7% |
| 2020 | $2,017 +6.3% | $216,243 +4.3% |
| 2019 | $1,897 -48.7% | $207,325 +13.9% |
| 2018 | $3,697 | $181,990 +3.7% |
| 2017 | $3,697 +4.4% | $175,523 +3.5% |
| 2016 | $3,542 +14.9% | $169,616 +10.6% |
| 2015 | $3,082 | $153,358 +9.2% |
| 2014 | $3,082 | $140,450 +8.3% |
| 2013 | -- | $129,650 +2.2% |
| 2012 | -- | $126,825 -11.6% |
| 2011 | -- | $143,465 |
| 2010 | -- | $143,465 |
| 2009 | -- | $143,465 +2.7% |
| 2007 | -- | $139,640 +4.1% |
| 2006 | -- | $134,189 +10% |
| 2005 | -- | $121,990 |
| 2004 | -- | $121,990 -0.7% |
| 2003 | -- | $122,800 +9.9% |
| 2002 | -- | $111,710 -3.1% |
| 2001 | -- | $115,300 +10% |
| 2000 | -- | $104,860 |
Find assessor info on the county website
Monthly payment
Est. payment
Payment breakdown
Explore the cost of this home by adjusting the details. Changes won't be saved.Climate risks
Neighborhood: Clear Lake
Nearby schools
Schools provided by the listing agent
- Elementary: Whitcomb Elementary School
- Middle: Clearlake Intermediate School
- High: Clear Lake High School
Source: HAR. This data may not be complete. We recommend contacting the local school district to confirm school assignments for this home.
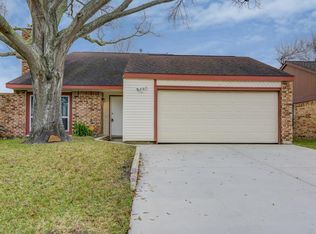
Similar homes
- $358,0004 bd2 ba2.2k sqft14915 Sun Harbor Dr, Houston, TX 77062For Sale
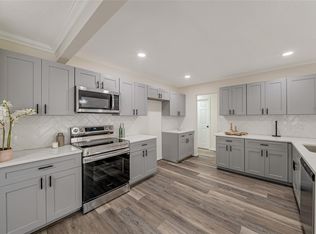 MLS ID #33380980, Shelly Tran, Lighthouse Realty LLC. HAR
 - $325,0003 bd2 ba2.3k sqft18219 Kings Lynn St, Houston, TX 77058For Sale
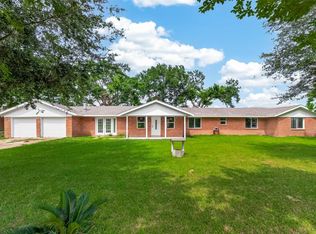 MLS ID #18216181, Yunyue Wang, SKW Realty. HAR
 - $310,8004 bd3 ba2.3k sqft5343 Royal Pkwy, Friendswood, TX 77546For Sale
 MLS ID #7517773, Rhonda Delany, CB&A, Realtors- Southeast. HAR
 - $300,0003 bd2 ba1.8k sqft11534 Sagevalley Dr, Houston, TX 77089For Sale
 MLS ID #27256123, Abigail Comeaux, Flash Realty Solutions. HAR
