Welcome to Saint Cloud Drive in the heart of Clear Lake City! This 1 story 4 bedroom 2 1/2 bath family home nestled in Oakbrook West is just the home to start your new beginning... whether you're a first-time home buyer starting a family or you are looking for that home to downsize, this property could be perfect for YOU! You'll enjoy your expansive outdoor gathering place for friends and family entertaining with a kitchen set up for the home chef. Oakbrook West is one of the original neighborhoods in the Clear Lake area minutes from Johnson Space Center (NASA), Ellington Field, local dining, shopping, Exploration Green walking and bike path, Kemah Boardwalk, and just a 30-minute commute to both Galveston and downtown Houston. Clear Lake boasts exemplary schools from elementary to high school! Make your appointment today to start your new story in the heart of Clear Lake.
For sale
Price cut: $10K (11/5)
$349,000
15214 Saint Cloud Dr, Houston, TX 77062
4beds
2,029sqft
Single Family Residence
Built in 1970
8,833 Square Feet Lot
$344,100 Zestimate®
$172/sqft
$6/mo HOA
What's special
- 19 days
- 270
- 17
Zillow last checked:
Listing updated:
Listed by:
Koy Lyn Jamail TREC #0655989 713-301-3053,
Keller Williams Realty Clear Lake / NASA
Source: HAR,MLS#: 59629254
Facts & features
Interior
Bedrooms & bathrooms
- Bedrooms: 4
- Bathrooms: 3
- Full bathrooms: 2
- 1/2 bathrooms: 1
Primary bedroom
- Level: First
- Area: 198.67
- Dimensions: 12'5" x 16'
Bedroom
- Level: First
- Area: 109.29
- Dimensions: 10'2" x 10'9'
Bedroom
- Level: First
- Area: 180.04
- Dimensions: 12'5" x 14' 6"
Bedroom
- Level: First
- Area: 123.69
- Dimensions: 10'2" x 12'2"
Breakfast
- Level: First
- Area: 103.13
- Dimensions: 12'6" x 8'3"
Dining room
- Level: First
- Area: 102.51
- Dimensions: 10'2" x 10'1"
Family room
- Level: First
- Area: 140
- Dimensions: 10'6" x 13'4"
Kitchen
- Level: First
- Area: 132.13
- Dimensions: 10'6 x 12'7"
Living room
- Level: First
- Area: 330
- Dimensions: 15' x 22'
Heating
- Natural Gas
Cooling
- Ceiling Fan(s), Electric
Appliances
- Included: ENERGY STAR Qualified Appliances, Disposal, Electric Oven, Oven, Microwave, Gas Cooktop, Dishwasher, Exhaust Fan
- Laundry: Gas Dryer Hookup, Washer Hookup
Features
- High Ceilings, Vaulted Ceiling, 1 Bedroom Down - Not Primary BR, All Bedrooms Down, En-Suite Bath, Primary Bed - 1st Floor, Walk-In Closet(s)
- Flooring: Carpet, Laminate, Tile
- Windows: Insulated/Low-E windows, Window Coverings
- Number of fireplaces: 1
- Fireplace features: Gas Log
Interior area
- Total structure area: 2,029
- Total interior livable area: 2,029 sqft
Video & virtual tour
Property
Parking
- Total spaces: 2
- Parking features: Detached, Garage Door Opener
- Garage spaces: 2
Features
- Stories: 1
- Patio & porch: Covered, Patio/Deck, Porch
- Exterior features: Back Green Space, Sprinkler System
- Has spa: Yes
- Fencing: Back Yard,Full
Lot
- Size: 8,833 Square Feet
- Features: Back Yard, Subdivided, 0 Up To 1/4 Acre
Details
- Parcel number: 1023380000003
Construction
Type & style
- Home type: SingleFamily
- Architectural style: Traditional
- Property subtype: Single Family Residence
Materials
- Brick, Cement Siding
- Foundation: Slab
- Roof: Composition
Condition
- New construction: No
- Year built: 1970
Utilities & green energy
- Sewer: Public Sewer
- Water: Public, Water District
Green energy
- Energy efficient items: Attic Vents, Thermostat, Lighting
Community & HOA
Community
- Features: Subdivision Tennis Court
- Subdivision: Oakbrook West Sec 03
HOA
- Has HOA: Yes
- HOA fee: $69 annually
Location
- Region: Houston
Financial & listing details
- Price per square foot: $172/sqft
- Tax assessed value: $291,532
- Annual tax amount: $6,668
- Date on market: 10/22/2026
- Listing terms: Cash,Conventional,FHA,Texas Veterans Land Board,VA Loan
- Exclusions: Refrigerator In Laundry Room
- Ownership: Full Ownership
- Road surface type: Concrete, Curbs
Estimated market value
$344,100
$327,000 - $361,000
$2,327/mo
Price history
| Date | Event | Price |
|---|---|---|
| 11/5/2026 | Price change | $349,000-2.8%$172/sqft |
Source:  HAR #59629254 Report a problem | ||
| 10/22/2026 | Listed for sale | $359,000-4.3%$177/sqft |
Source: HAR #59629254 Report a problem | ||
| 10/8/2026 | Listing removed | $375,000$185/sqft |
Source: HAR #59629254 Report a problem | ||
| 9/26/2026 | Listed for sale | $375,000+53.8%$185/sqft |
Source: HAR #59629254 Report a problem | ||
| 11/21/2019 | Listing removed | $243,900$120/sqft |
Source: Keller Williams Realty #72655100 Report a problem | ||
| 11/8/2019 | Pending sale | $243,900$120/sqft |
Source: Keller Williams Realty #72655100 Report a problem | ||
| 11/5/2019 | Listed for sale | $243,900$120/sqft |
Source: Keller Williams Realty #72655100 Report a problem | ||
| 10/28/2019 | Pending sale | $243,900$120/sqft |
Source: Keller Williams Realty #72655100 Report a problem | ||
| 10/28/2019 | Price change | $243,900-0.4%$120/sqft |
Source: Keller Williams Realty #72655100 Report a problem | ||
| 10/16/2019 | Price change | $245,000-2%$121/sqft |
Source: Keller Williams Realty #72655100 Report a problem | ||
| 9/27/2019 | Price change | $249,900-1.4%$123/sqft |
Source: Keller Williams Realty #72655100 Report a problem | ||
| 9/13/2019 | Listed for sale | $253,500$125/sqft |
Source: Keller Williams Realty #72655100 Report a problem | ||
| 9/8/2019 | Pending sale | $253,500$125/sqft |
Source: Keller Williams Realty #72655100 Report a problem | ||
| 8/20/2019 | Price change | $253,500-5.8%$125/sqft |
Source: Keller Williams Clear Lake/NASA #72655100 Report a problem | ||
| 8/17/2019 | Price change | $269,000-0.4%$133/sqft |
Source: Keller Williams Clear Lake/NASA #72655100 Report a problem | ||
| 8/5/2019 | Price change | $270,000-4.8%$133/sqft |
Source: Keller Williams Clear Lake/NASA #72655100 Report a problem | ||
| 7/27/2019 | Price change | $283,500-0.5%$140/sqft |
Source: Keller Williams Clear Lake #72655100 Report a problem | ||
| 7/18/2019 | Listed for sale | $285,000+103.6%$140/sqft |
Source: Keller Williams Realty #72655100 Report a problem | ||
| 7/17/2009 | Sold | -- |
Source: Agent Provided Report a problem | ||
| 6/30/2009 | Listed for sale | $140,000$69/sqft |
Source: RE/MAX Space Center-Clear Lake #82393464 Report a problem | ||
Public tax history
| Year | Property taxes | Tax assessment |
|---|---|---|
| 2025 | -- | $291,532 +2.4% |
| 2024 | -- | $284,803 -3% |
| 2023 | -- | $293,660 +9% |
| 2022 | -- | $269,337 +16% |
| 2021 | -- | $232,219 +6% |
| 2020 | $2,044 +2.9% | $219,136 +4.5% |
| 2019 | $1,987 -55% | $209,641 +3.9% |
| 2018 | $4,411 | $201,695 |
| 2017 | $4,411 +10.8% | $201,695 +15.1% |
| 2016 | $3,981 +16% | $175,302 +6.8% |
| 2015 | $3,433 | $164,147 +7.6% |
| 2014 | $3,433 | $152,588 +18.3% |
| 2013 | -- | $128,967 |
| 2012 | -- | $128,967 |
| 2011 | -- | $128,967 |
| 2010 | -- | $128,967 |
| 2009 | -- | $128,967 -9.7% |
| 2008 | -- | $142,848 +12.5% |
| 2007 | -- | $126,980 |
| 2006 | -- | $126,980 |
| 2005 | -- | $126,980 |
| 2004 | -- | $126,980 +7.6% |
| 2003 | -- | $118,040 |
| 2002 | -- | $118,040 +4.1% |
| 2001 | -- | $113,400 +10% |
| 2000 | -- | $103,100 |
Find assessor info on the county website
Monthly payment
Est. payment
Payment breakdown
Explore the cost of this home by adjusting the details. Changes won't be saved.Climate risks
Neighborhood: Clear Lake
Nearby schools
Schools provided by the listing agent
- Elementary: Clear Lake City Elementary School
- Middle: Clearlake Intermediate School
- High: Clear Lake High School
Source: HAR. This data may not be complete. We recommend contacting the local school district to confirm school assignments for this home.


Similar homes
- $349,9004 bd3 ba2.6k sqft1123 Woodhorn Dr, Houston, TX 77062For Sale
 MLS ID #63323781, Aislinn Phelan, Luxely Real Estate. HAR
- $365,0004 bd2 ba2.2k sqft14015 Crown Glen Ct, Houston, TX 77062For Sale
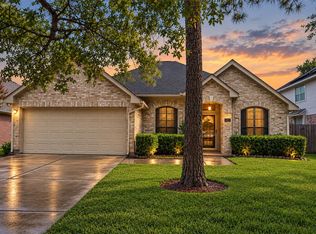 MLS ID #37169520, Audrey Velasco, eXp Realty LLC. HAR
- $399,0004 bd2 ba2.3k sqft839 Quiet Spring Ln, Houston, TX 77062For Sale
 MLS ID #35572610, Matthew Renteria, Keller Williams Preferred. HAR
- $320,0004 bd3 ba2.3k sqft459 El Toro Ln, Webster, TX 77598For Sale
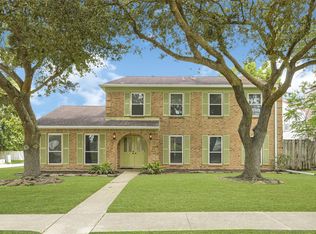 MLS ID #95602515, Wendy Gutierrez, HomeSmart. HAR
