Beautiful one and a half story home with so much to offer. This home features recent updates including attractive vinyl wood-grain laminate flooring throughout - no carpet anywhere, all brand new paint over the home's entire interior walls, new roof shingles in 2025. Also featured are formal living and dining rooms, a spacious family room with a gas log fireplace, half-bath and primary bedroom with bath all down and two bedrooms, bath and a large game room up. This home is efficiently heated and cooled with separate systems for each of the two floors. Out back there is a patio covered, as you like, with a powered awning, a storage shed and lovely, fenced backyard. This home is located with easy access to I-45 and to Beltway 8 and so convenient to Frendswood area shopping and dining.
For sale
Price cut: $5K (6/30)
$365,000
4754 Wynnview Dr, Friendswood, TX 77546
3beds
2,627sqft
:
Get pre-qualified$2,914/mo
Single Family Residence
Built in 1987
6,298 Square Feet Lot
$359,600 Zestimate®
$139/sqft
$35/mo HOA
What's special
Storage shedLovely fenced backyardLarge game roomPrimary bedroom with bath
- 53 days |
- 125 |
- 6 |
Zillow last checked:
Listing updated:
Listed by:
Elena Cain TREC #0407549 832-640-7757,
A. O. Cain Co
Source: HAR,MLS#: 89656341
Facts & features
Interior
Bedrooms & bathrooms
- Bedrooms: 3
- Bathrooms: 3
- Full bathrooms: 2
- 1/2 bathrooms: 1
Heating
- Natural Gas
Cooling
- Ceiling Fan(s), Electric
Appliances
- Included: Disposal, Dishwasher
Features
- 2 Bedrooms Up, Primary Bed - 1st Floor
- Flooring: Laminate
- Number of fireplaces: 1
- Fireplace features: Gas Log
Interior area
- Total structure area: 2,627
- Total interior livable area: 2,627 sqft
Property
Parking
- Total spaces: 2
- Parking features: Attached
- Attached garage spaces: 2
Features
- Stories: 1
Lot
- Size: 6,298 Square Feet
- Features: Subdivided, 0 Up To 1/4 Acre
Details
- Parcel number: 1164250070030
Construction
Type & style
- Home type: SingleFamily
- Architectural style: Traditional
- Property subtype: Single Family Residence
Materials
- Brick, Cement Siding
- Foundation: Slab
- Roof: Composition
Condition
- New construction: No
- Year built: 1987
Utilities & green energy
- Sewer: Public Sewer
- Water: Public
Community & HOA
Community
- Subdivision: Heritage Park Sec 12 Amd
HOA
- Has HOA: Yes
- HOA fee: $415 annually
Location
- Region: Friendswood
Financial & listing details
- Price per square foot: $139/sqft
- Tax assessed value: $346,810
- Annual tax amount: $6,929
- Date on market: 6/2/2026
- Listing terms: Cash,Conventional,FHA,VA Loan
- Road surface type: Asphalt, Curbs, Gutters
Estimated market value
$359,600
$342,000 - $378,000
$2,673/mo
Price history
| Date | Event | Price |
|---|---|---|
| 6/30/2026 | Price change | $365,000-1.4%$139/sqft |
Source:  HAR #89656341 Report a problem HAR #89656341 Report a problem | ||
| 6/10/2026 | Price change | $370,000-2.4%$141/sqft |
Source: HAR #89656341 Report a problem | ||
| 6/2/2026 | Listed for sale | $379,000+11.5%$144/sqft |
Source: HAR #89656341 Report a problem | ||
| 5/4/2026 | Listing removed | $340,000$129/sqft |
Source: HAR #62486904 Report a problem | ||
| 4/3/2026 | Pending sale | $340,000$129/sqft |
Source: HAR #62486904 Report a problem | ||
| 3/22/2026 | Price change | $340,000-1.4%$129/sqft |
Source: HAR #62486904 Report a problem | ||
| 2/26/2026 | Listed for sale | $345,000$131/sqft |
Source: HAR #62486904 Report a problem | ||
Public tax history
| Year | Property taxes | Tax assessment |
|---|---|---|
| 2025 | -- | $346,810 +8.3% |
| 2024 | -- | $320,347 -11.2% |
| 2023 | -- | $360,922 +18.9% |
| 2022 | -- | $303,507 +14.4% |
| 2021 | -- | $265,305 +8.6% |
| 2020 | -- | $244,363 +2% |
| 2019 | $195 -91.1% | $239,622 +9.3% |
| 2018 | $2,196 | $219,277 +4% |
| 2017 | $2,196 +5.3% | $210,856 +7.1% |
| 2016 | $2,084 -40.4% | $196,858 +7.4% |
| 2015 | $3,499 | $183,259 +10.6% |
| 2014 | $3,499 | $165,681 -1.5% |
| 2013 | -- | $168,288 |
| 2012 | -- | $168,288 |
| 2011 | -- | $168,288 |
| 2010 | -- | $168,288 |
| 2009 | -- | $168,288 +18.4% |
| 2007 | -- | $142,170 |
| 2006 | -- | $142,170 -8.7% |
| 2005 | -- | $155,740 |
| 2004 | -- | $155,740 |
| 2003 | -- | $155,740 +1.6% |
| 2002 | -- | $153,220 +7.4% |
| 2001 | -- | $142,700 +9.9% |
| 2000 | -- | $129,800 |
Find assessor info on the county website
Monthly payment
Est. payment
Payment breakdown
Explore the cost of this home by adjusting the details. Changes won't be saved.Climate risks
Neighborhood: 77546
Nearby schools
GreatSchools rating
- 7/10Wedgewood Elementary SchoolGrades: PK-5Distance: 0.8 mi
- 7/10Brookside Intermediate SchoolGrades: 6-8Distance: 1.6 mi
- 7/10Clear Brook High SchoolGrades: 9-12Distance: 0.7 mi
Schools provided by the listing agent
- Elementary: Wedgewood Elementary School
- Middle: Brookside Intermediate School
- High: Clear Brook High School
Source: HAR. This data may not be complete. We recommend contacting the local school district to confirm school assignments for this home.
- $280,5003 bd2 ba1.6k sqft4758 Wynnview Dr, Friendswood, TX 77546Off Market

- $290,3003 bd2 ba1.7k sqft4750 Wynnview Dr, Friendswood, TX 77546Off Market
- $330,8003 bd2 ba2k sqft4755 Cavern Dr, Friendswood, TX 77546Off Market
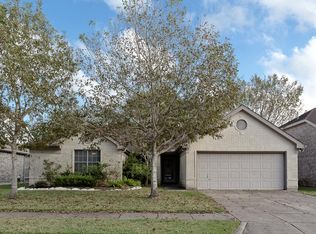
- $331,4004 bd2 ba2.2k sqft4759 Cavern Dr, Friendswood, TX 77546Off Market
- $293,0003 bd2 ba1.7k sqft4751 Cavern Dr, Friendswood, TX 77546Off Market
- $312,8004 bd2 ba2k sqft4746 Wynnview Dr, Friendswood, TX 77546Off Market
- $311,7004 bd2 ba2.1k sqft4755 Wynnview Dr, Friendswood, TX 77546Off Market
- $335,7003 bd2 ba2k sqft4747 Cavern Dr, Friendswood, TX 77546Off Market
A local agent can set up tours, give advice and negotiate with sellers.
Similar homes
- $349,9003 bd3 ba2.6k sqft5107 Whittier Oaks Dr, Friendswood, TX 77546For Sale
 MLS ID #38868384, Thuy Shipman, Connect Realty.com. HAR
 - $399,9994 bd3 ba2.8k sqft1801 Palo Duro St, Friendswood, TX 77546For Sale
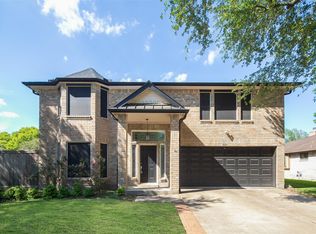 MLS ID #16337790, Lin Huang, KingFay Inc. HAR
 - $279,9004 bd2 ba2.4k sqft15702 Wandering Trl, Friendswood, TX 77546For Sale
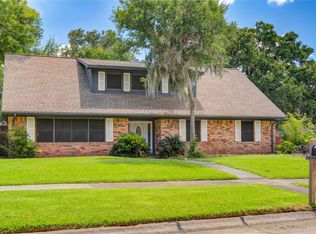 MLS ID #91412713, Eva Markham, RE/MAX Integrity. HAR
 - $375,0004 bd3 ba2.8k sqft4712 Broadmoor Dr, League City, TX 77573For Sale
 MLS ID #45787970, Jimmy Franklin, eXp Realty LLC. HAR
 - $279,9003 bd2 ba1.6k sqft16306 Forest Bend Ave, Friendswood, TX 77546For SaleMLS ID #52431483, David Smith, Boatman Realty, LLC. HAR
- $370,0004 bd2 ba2.3k sqft2215 Dublin Dr, League City, TX 77573For SaleMLS ID #82115732, Dustin Bauer, Logos Investment Properties & Real Estate. HAR
- $315,0003 bd2 ba1.6k sqft508 E Castle Harbour Dr, Friendswood, TX 77546For SaleMLS ID #89086880, John Martin III, Martin & Black Real Estate LLC. HAR
- $275,0003 bd2 ba1.4k sqft5322 Bulen Ave, Friendswood, TX 77546For SaleMLS ID #29860943, Vicky Smith, Bold & Gold Real Estate Group. HAR
- $379,0003 bd3 ba2.1k sqft1308 Modena Dr, Pearland, TX 77581For SaleMLS ID #42058942, Beth Ortiz, eXp Realty LLC. HAR
- $338,0004 bd3 ba2.1k sqft1245 Hunter Wood Dr, League City, TX 77573For SaleMLS ID #69300653, David Loughner, Designed Realty Group. HAR
- $449,5004 bd4 ba2.9k sqft3016 Autumn Creek Dr, Friendswood, TX 77546For SaleMLS ID #22077012, Erica Capistran, The Haven. HAR
- $338,0004 bd3 ba2.3k sqft1606 Diamond Brook Dr, Houston, TX 77062For SaleMLS ID #84947662, Terrance Harris, REALM Real Estate Professionals - Galleria. HAR
- $369,5004 bd3 ba2.5k sqft3202 Pleasant Cove Ct, Houston, TX 77059For SaleMLS ID #50399510, Michele Jacobs, Michele Jacobs Realty Group. HAR
- $339,9993 bd2 ba1.9k sqft4109 Oak Point Dr, Pearland, TX 77581For SaleMLS ID #90246202, Leticia Salazar, Coldwell Banker Realty - The Woodlands. HAR
- $399,0004 bd4 ba3.2k sqft2405 Evergreen Dr, Pearland, TX 77581For SaleMLS ID #93668342, Niveen Chabaita, Bayou Vista Realty, LLC. HAR
- $375,0004 bd2 ba2.5k sqft6097 Well Brook Ln, League City, TX 77573For SaleMLS ID #95951972, Matt Clark, Better Homes and Gardens Real Estate Gary Greene - Bay Area. HAR
- $324,9003 bd2 ba2k sqft248 E Castle Harbour Dr, Friendswood, TX 77546For SaleMLS ID #63560092, Thuy Shipman, Connect Realty.com. HAR
- $355,0003 bd2 ba2.2k sqft2030 Creek Shore Ln, Pearland, TX 77581For SaleMLS ID #46165489, David Gutierrez, Prime Realty Group. HAR
- $349,9004 bd2 ba2.4k sqft1909 Rampart St, League City, TX 77573For SaleMLS ID #9956040, Christopher Hoot, Keller Williams Realty Clear Lake / NASA. HAR
- $355,0003 bd2 ba2.1k sqft4118 Long Grove Dr, Seabrook, TX 77586For SaleMLS ID #71036958, Paola Leos, Nextgen Real Estate Properties. HAR
