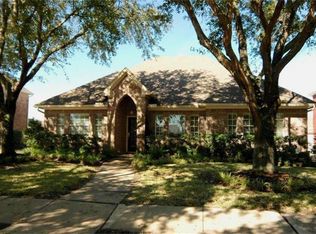
Located in the desirable South Shore Harbour subdivision, this spacious 4-bedroom, 2.5-bath home features generously sized rooms throughout and a functional, flowing floor plan. The beautifully designed kitchen offers abundant cabinetry, a large center island, double ovens, and a recently replaced gas cooktop, making it ideal for both everyday living and entertaining. Enjoy both a formal dining room and a bright breakfast area that opens to the inviting family room with a corner gas fireplace and elegant marble surround. An additional downstairs flex space provides endless possibilities for a home office, game room, or study. The oversized primary suite is located upstairs and includes a private bath and large walk-in closet. Secondary bedrooms are also upstairs and are thoughtfully separated from the primary suite for added privacy. The backyard offers a large concrete patio, perfect for outdoor entertaining, relaxing, or enjoying the spacious outdoor setting.
For sale
Price cut: $12K (7/23)
$375,000
4712 Broadmoor Dr, League City, TX 77573
4beds
2,815sqft
Single Family Residence
Built in 1988
7,200 Square Feet Lot
$365,100 Zestimate®
$133/sqft
$125/mo HOA
What's special
- 33 days |
- 609 |
- 63 |
Likely to sell faster than
Zillow last checked:
Listing updated:
Listed by:
Jimmy Franklin TREC #0317553 281-949-6362,
eXp Realty LLC
Source: HAR,MLS#: 45787970
Facts & features
Interior
Bedrooms & bathrooms
- Bedrooms: 4
- Bathrooms: 3
- Full bathrooms: 2
- 1/2 bathrooms: 1
Rooms
- Room types: Family Room, Game Room, Utility Room
Primary bathroom
- Features: Half Bath, Primary Bath: Double Sinks, Primary Bath: Jetted Tub, Primary Bath: Separate Shower, Secondary Bath(s): Double Sinks, Secondary Bath(s): Tub/Shower Combo
Kitchen
- Features: Kitchen Island, Kitchen open to Family Room, Pantry, Pots/Pans Drawers, Walk-in Pantry
Heating
- Natural Gas, Zoned
Cooling
- Ceiling Fan(s), Electric, Zoned
Appliances
- Included: Disposal, Microwave, Dishwasher
- Laundry: Electric Dryer Hookup, Washer Hookup
Features
- Crown Molding, Formal Entry/Foyer, High Ceilings, All Bedrooms Up, Primary Bed - 2nd Floor, Split Plan, Walk-In Closet(s)
- Flooring: Carpet, Tile, Wood
- Windows: Window Coverings
- Number of fireplaces: 1
- Fireplace features: Gas, Wood Burning
Interior area
- Total structure area: 2,815
- Total interior livable area: 2,815 sqft
Video & virtual tour
Property
Parking
- Total spaces: 2
- Parking features: Detached, Garage Door Opener
- Garage spaces: 2
Features
- Stories: 2
- Patio & porch: Patio/Deck
- Has spa: Yes
- Fencing: Back Yard,Full
Lot
- Size: 7,200 Square Feet
- Features: Back Yard, Near Golf Course, Subdivided, 0 Up To 1/4 Acre
Details
- Parcel number: 664900030003000
Construction
Type & style
- Home type: SingleFamily
- Architectural style: Traditional
- Property subtype: Single Family Residence
Materials
- Brick, Cement Siding
- Foundation: Slab
- Roof: Composition
Condition
- New construction: No
- Year built: 1988
Utilities & green energy
- Sewer: Public Sewer
- Water: Public
Green energy
- Energy efficient items: Thermostat
Community & HOA
Community
- Subdivision: South Shore Harbour
HOA
- Has HOA: Yes
- HOA fee: $125 monthly
Location
- Region: League City
Financial & listing details
- Price per square foot: $133/sqft
- Tax assessed value: $391,000
- Annual tax amount: $6,484
- Date on market: 7/23/2026
- Listing terms: Cash,Conventional,FHA,VA Loan
Estimated market value
$365,100
$347,000 - $383,000
$2,895/mo
Price history
| Date | Event | Price |
|---|---|---|
| 7/23/2026 | Price change | $375,000-3.1%$133/sqft |
Source:  HAR #45787970 Report a problem HAR #45787970 Report a problem | ||
| 5/15/2026 | Listed for sale | $387,000-0.7%$137/sqft |
Source: HAR #14052609 Report a problem | ||
| 5/3/2026 | Listing removed | $389,900$139/sqft |
Source: HAR #56791414 Report a problem | ||
| 3/12/2026 | Price change | $389,900-2.5%$139/sqft |
Source: HAR #56791414 Report a problem | ||
| 1/8/2026 | Price change | $399,900-2.4%$142/sqft |
Source: HAR #56791414 Report a problem | ||
| 10/19/2025 | Listed for sale | $409,900+82.3%$146/sqft |
Source: HAR #56791414 Report a problem | ||
| 6/17/2017 | Listing removed | $2,200$1/sqft |
Source: RE/MAX SPACE CENTER #31360145 Report a problem | ||
| 4/5/2017 | Listed for rent | $2,200-2.2%$1/sqft |
Source: RE/MAX Space Center #31360145 Report a problem | ||
| 5/7/2016 | Listing removed | $2,250-6.3%$1/sqft |
Source: RE/MAX SPACE CENTER #8402445 Report a problem | ||
| 3/16/2016 | Listed for rent | $2,400+20%$1/sqft |
Source: RE/MAX Space Center #8402445 Report a problem | ||
| 2/27/2013 | Listing removed | $2,000$1/sqft |
Source: RE/MAX Space Center #84647411 Report a problem | ||
| 2/24/2013 | Listed for rent | $2,000$1/sqft |
Source: RE/MAX Space Center #84647411 Report a problem | ||
| 2/24/2013 | Listing removed | $224,900$80/sqft |
Source: RE/MAX Space Center #20039645 Report a problem | ||
| 12/15/2012 | Listed for sale | $224,900+33.5%$80/sqft |
Source: RE/MAX Space Center #20039645 Report a problem | ||
| 1/12/2010 | Sold | -- |
Source: Public Record Report a problem | ||
| 2/27/2009 | Listing removed | $168,500$60/sqft |
Source: HAR #1318810 Report a problem | ||
| 10/17/2008 | Listed for sale | $168,500$60/sqft |
Source: HAR #1318810 Report a problem | ||
| 8/6/1997 | Sold | -- |
Source: Agent Provided Report a problem | ||
Public tax history
| Year | Property taxes | Tax assessment |
|---|---|---|
| 2025 | $2,695 -13.6% | $391,000 -12% |
| 2024 | $3,120 +7.9% | $444,090 +13.2% |
| 2023 | $2,891 +6% | $392,340 +13.8% |
| 2022 | $2,729 -1.1% | $344,710 +11.2% |
| 2021 | $2,760 -5% | $310,080 +5.7% |
| 2020 | $2,906 +9.3% | $293,230 +22% |
| 2019 | $2,659 -57.3% | $240,350 -1% |
| 2018 | $6,225 | $242,680 -1.9% |
| 2017 | $6,225 +1.2% | $247,340 +1.4% |
| 2016 | $6,151 +151.9% | $243,900 +13.9% |
| 2015 | $2,442 +1.4% | $214,110 +14.7% |
| 2014 | $2,409 | $186,610 |
| 2013 | -- | $186,610 |
| 2012 | -- | $186,610 |
| 2011 | -- | $186,610 |
| 2010 | -- | $186,610 |
| 2009 | -- | $186,610 |
| 2008 | -- | $186,610 |
| 2007 | -- | $186,610 |
| 2006 | -- | $186,610 |
| 2005 | -- | $186,610 |
| 2004 | -- | $186,610 +8% |
| 2003 | -- | $172,860 +6.9% |
| 2002 | -- | $161,740 |
| 2001 | -- | $161,740 |
Find assessor info on the county website
Monthly payment
Est. payment
Payment breakdown
Explore the cost of this home by adjusting the details. Changes won't be saved.Climate risks
Neighborhood: South Shore Harbour
Nearby schools
GreatSchools rating
- 9/10Lloyd R Ferguson Elementary SchoolGrades: PK-5Distance: 0.4 mi
- 5/10Clear Creek Intermediate SchoolGrades: 6-8Distance: 1.3 mi
- 6/10Clear Creek High SchoolGrades: 9-12Distance: 1.3 mi
Schools provided by the listing agent
- Elementary: Ferguson Elementary School
- Middle: Clear Creek Intermediate School
- High: Clear Creek High School
Source: HAR. This data may not be complete. We recommend contacting the local school district to confirm school assignments for this home.
- $394,1003 bd2 ba2.3k sqft4710 Broadmoor Dr, League City, TX 77573Off Market
- $367,4003 bd3 ba2.4k sqft4793 Oakmont Ct, League City, TX 77573Off Market

- $401,3004 bd2 ba3.3k sqft4791 Oakmont Ct, League City, TX 77573Off Market

- $396,5004 bd3 ba2.8k sqft4708 Broadmoor Dr, League City, TX 77573Off Market

- $401,800-- bd2 ba3.2k sqft4717 Broadmoor Dr, League City, TX 77573Off Market
- $400,4003 bd3 ba3.4k sqft4715 Broadmoor Dr, League City, TX 77573Off Market
- $348,700-- bd2 ba2.4k sqft4706 Broadmoor Dr, League City, TX 77573Off Market
- $360,400-- bd2 ba2.3k sqft4719 Broadmoor Dr, League City, TX 77573Off Market
A local agent can set up tours, give advice and negotiate with sellers.
Similar homes
- $374,9904 bd3 ba2.5k sqft123 Pallins Way, League City, TX 77573For Sale
 MLS ID #95882921, Jazmyn Sanders, Norluxe Realty Houston. HAR
 - $380,0003 bd2 ba2.3k sqft119 Misty Morning, League City, TX 77573For Sale
 MLS ID #14849947, Erin Gorkiewicz, UTR TEXAS, REALTORS. HAR
 - $435,5004 bd3 ba3k sqft2042 Lodge Crest Ct, League City, TX 77573For Sale
 MLS ID #3159614, Jamie Derouen, Redfin Corporation. HAR
 - $375,0004 bd3 ba2.7k sqft1010 Baronridge Dr, Seabrook, TX 77586For Sale
 MLS ID #19410275, Tracy Frederick, HomeSmart. HAR
 - $350,0003 bd3 ba2.9k sqft2005 Crescent Shore Dr, League City, TX 77573For SaleMLS ID #91037446, Lisa Yates, eXp Realty LLC. HAR
- $418,0004 bd3 ba2.7k sqft124 Lake Point Dr, League City, TX 77573For SaleMLS ID #49852624, Scott Stubbs, Boardwalk Real Estate. HAR
- $359,0004 bd3 ba2.6k sqft2753 Rio Bella Ct, League City, TX 77573For SaleMLS ID #22488669, Elizabeth Manriquez, eXp Realty LLC. HAR
- $412,9003 bd2 ba2.5k sqft302 Le Doux Oaks, League City, TX 77573For SaleMLS ID #31477431, Jamie Terry, Priority One Real Estate. HAR
- $474,9004 bd4 ba3.5k sqft2112 Indian Blanket Dr, League City, TX 77573For SaleMLS ID #98741683, Mandie McMillan, RE/MAX Coastal. HAR
- $419,9003 bd3 ba2.6k sqft2412 Via Montesano, League City, TX 77573For SaleMLS ID #62940584, Robert Diaz, White Label Realty. HAR
- $369,0004 bd3 ba2.3k sqft2535 Flycatcher Cove Dr, League City, TX 77573For SaleMLS ID #11856592, Lynne LaQue, UTR TEXAS, REALTORS. HAR
- $349,0004 bd2 ba2k sqft2112 Bristol Breeze Ln, League City, TX 77573For SaleMLS ID #44980287, Christina Garsee, UTR TEXAS, REALTORS. HAR
- $399,0004 bd2 ba2.5k sqft321 Holly Branch Ln, Kemah, TX 77565For SaleMLS ID #53217412, Celeste Taylor-Velasco, Redfin Corporation. HAR
- $485,0004 bd4 ba3.1k sqft2904 Grand Shore Ct, League City, TX 77573For SaleMLS ID #35991619, Linda Lively, Berkshire Hathaway HomeServices Premier Properties. HAR
- $390,0004 bd3 ba2.7k sqft2551 Goldeneye Ln, League City, TX 77573For SaleMLS ID #79079600, Renee Taylor, Prince Properties, LLC. HAR
- $399,9003 bd3 ba2.6k sqft311 Oak Hollow Dr, League City, TX 77573For SaleMLS ID #34429203, Kim Simmons, Foundations Realty. HAR
- $515,0004 bd3 ba3k sqft312 Torrey Ct, League City, TX 77573For SaleMLS ID #54200805, Lisa Boland, Texas Home Shop Realty. HAR
- $390,0003 bd2 ba2.5k sqft6168 Cornell Ln, League City, TX 77573For SaleMLS ID #30380780, Christy Buck, Infinity Real Estate Group. HAR
- $439,0004 bd3 ba3k sqft606 Biscayne Bend Ln, League City, TX 77573For SaleMLS ID #98505086, Imeldia Adams, Keller Williams Memorial. HAR
- $388,8884 bd3 ba2.5k sqft803 Island Meadow Ct, Houston, TX 77062For SaleMLS ID #66694435, Cheryl Maultsby, RE/MAX Space Center. HAR
