Don't miss your chance to own this beautiful 4/2.5/2 home situated on an expansive corner lot in the highly sought-after Brittany Lakes Subdivision! Beautifully maintained by the original owner with attention to detail and thoughtful upgrades. Be welcomed into an inviting entry with soaring ceilings and formal living area that could be used as a study. This floorplan is designed to entertain family and friends. The cooks dream of a kitchen features plenty of counter/cabinet space, a breakfast bar and a separate spacious breakfast area overlooking the family room boasting warm beautiful flooring, and plenty of windows for natural lighting. The large primary suite with an ensuite bath featuring soaking tub & separate shower perfect for unwinding after a long day. Parks, ponds, playgrounds, and more are waiting...CCISD., easy access to major roadways, hospitals, shopping, dining and MORE!
For sale
Price cut: $15K (6/22)
$390,000
2551 Goldeneye Ln, League City, TX 77573
4beds
2,758sqft
Single Family Residence
Built in 2006
7,461 Square Feet Lot
$386,400 Zestimate®
$141/sqft
$58/mo HOA
What's special
Expansive corner lotWarm beautiful flooringBreakfast bar
- 89 days |
- 187 |
- 22 |
Zillow last checked:
Listing updated:
Listed by:
Renee Taylor TREC #0686379 281-798-9646,
Prince Properties, LLC
Source: HAR,MLS#: 79079600
Facts & features
Interior
Bedrooms & bathrooms
- Bedrooms: 4
- Bathrooms: 3
- Full bathrooms: 2
- 1/2 bathrooms: 1
Rooms
- Room types: Family Room, Utility Room
Primary bathroom
- Features: Half Bath, Primary Bath: Separate Shower, Primary Bath: Soaking Tub, Secondary Bath(s): Tub/Shower Combo, Vanity Area
Kitchen
- Features: Breakfast Bar, Kitchen Island, Kitchen open to Family Room, Under Cabinet Lighting, Walk-in Pantry
Heating
- Electric
Cooling
- Ceiling Fan(s), Electric
Appliances
- Included: Disposal, Gas Oven, Microwave, Free-Standing Range, Dishwasher
- Laundry: Electric Dryer Hookup, Gas Dryer Hookup, Washer Hookup
Features
- All Bedrooms Up, En-Suite Bath, Primary Bed - 2nd Floor, Walk-In Closet(s)
- Flooring: Marble, Vinyl
- Windows: Window Coverings
Interior area
- Total structure area: 2,758
- Total interior livable area: 2,758 sqft
Property
Parking
- Total spaces: 2
- Parking features: Attached, Garage Door Opener, Double-Wide Driveway
- Attached garage spaces: 2
Features
- Stories: 2
- Fencing: Back Yard
Lot
- Size: 7,461 Square Feet
- Features: Corner Lot, Subdivided, 0 Up To 1/4 Acre
Details
- Parcel number: 201200020011000
Construction
Type & style
- Home type: SingleFamily
- Architectural style: Traditional
- Property subtype: Single Family Residence
Materials
- Blown-In Insulation, Brick, Cement Siding, Wood Siding
- Foundation: Slab
- Roof: Composition
Condition
- New construction: No
- Year built: 2006
Details
- Builder name: GEHAN HOMES LTD
Utilities & green energy
- Water: Water District
Green energy
- Energy efficient items: Thermostat, HVAC
Community & HOA
Community
- Subdivision: Brittany Lakes Sec 13 2006
HOA
- Has HOA: Yes
- Amenities included: Clubhouse, Jogging Path, Playground, Pool, Splash Pad, Tennis Court(s)
- HOA fee: $695 annually
Location
- Region: League City
Financial & listing details
- Price per square foot: $141/sqft
- Tax assessed value: $386,010
- Annual tax amount: $6,954
- Date on market: 5/24/2026
- Listing terms: Cash,Conventional,FHA,VA Loan
- Exclusions: None
- Ownership: Full Ownership
- Road surface type: Concrete, Curbs, Gutters
Estimated market value
$386,400
$367,000 - $406,000
$2,834/mo
Price history
| Date | Event | Price |
|---|---|---|
| 6/22/2026 | Price change | $390,000-3.7%$141/sqft |
Source:  HAR #79079600 Report a problem HAR #79079600 Report a problem | ||
| 5/24/2026 | Price change | $405,000-3.3%$147/sqft |
Source: HAR #79079600 Report a problem | ||
| 9/18/2025 | Price change | $419,000-6.8%$152/sqft |
Source: HAR #16120957 Report a problem | ||
| 6/19/2025 | Listed for sale | $449,500$163/sqft |
Source: HAR #16120957 Report a problem | ||
Public tax history
| Year | Property taxes | Tax assessment |
|---|---|---|
| 2025 | $2,660 -3.3% | $386,010 -1.5% |
| 2024 | $2,752 -6.3% | $391,690 -1.7% |
| 2023 | $2,937 | $398,600 +9.3% |
| 2022 | -- | $364,830 +19.4% |
| 2021 | $2,720 -1.5% | $305,650 +9.7% |
| 2020 | $2,762 -2.1% | $278,730 0% |
| 2019 | $2,822 -62.7% | $278,810 +8.2% |
| 2018 | $7,565 | $257,590 |
| 2017 | $7,565 +11.1% | $257,590 +12.8% |
| 2016 | $6,811 +161.5% | $228,410 |
| 2015 | $2,605 +16.9% | $228,410 +21.1% |
| 2014 | $2,229 | $188,630 |
| 2013 | -- | $188,630 |
| 2012 | -- | $188,630 |
| 2011 | -- | $188,630 |
| 2010 | -- | $188,630 |
| 2009 | -- | $188,630 |
| 2008 | -- | $188,630 |
| 2007 | -- | $188,630 |
Find assessor info on the county website
Monthly payment
Est. payment
Payment breakdown
Explore the cost of this home by adjusting the details. Changes won't be saved.Climate risks
Neighborhood: Brittany Lakes
Nearby schools
GreatSchools rating
- 9/10Henry Bauerschlag Elementary SchoolGrades: PK-5Distance: 1.2 mi
- 7/10Victory Lakes Intermediate SchoolGrades: 6-8Distance: 2.5 mi
- 8/10Clear Springs High SchoolGrades: 9-12Distance: 2.2 mi
Schools provided by the listing agent
- Elementary: Bauerschlag Elementary School
- Middle: Victorylakes Intermediate School
- High: Clear Springs High School
Source: HAR. This data may not be complete. We recommend contacting the local school district to confirm school assignments for this home.
- $336,7004 bd2 ba2.1k sqft2549 Goldeneye Ln, League City, TX 77573Off Market

- $394,1004 bd3 ba2.6k sqft2238 Waxwing Dr, League City, TX 77573Off Market

- $277,9003 bd2 ba2k sqft2547 Goldeneye Ln, League City, TX 77573Off Market
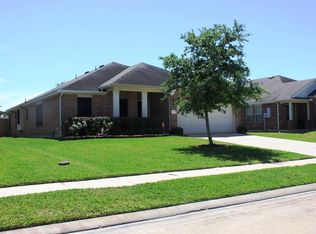
- $333,7004 bd2 ba1.9k sqft2235 Waxwing Dr, League City, TX 77573Off Market
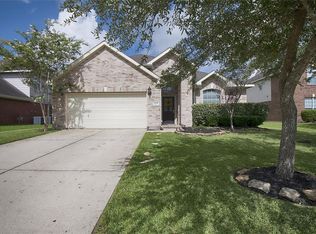
- $328,000-- bd2 ba2.2k sqft2233 Waxwing Dr, League City, TX 77573Off Market
- $305,0003 bd2 ba1.7k sqft2240 Waxwing Dr, League City, TX 77573Off Market
- $376,400-- bd2 ba2.8k sqft2237 Waxwing Dr, League City, TX 77573Off Market
- $300,5003 bd2 ba1.7k sqft2552 Goldeneye Ln, League City, TX 77573Off Market
A local agent can set up tours, give advice and negotiate with sellers.
Similar homes
- $369,0004 bd3 ba2.3k sqft2535 Flycatcher Cove Dr, League City, TX 77573For Sale
 MLS ID #11856592, Lynne LaQue, UTR TEXAS, REALTORS. HAR
 - $390,0003 bd2 ba2.5k sqft6168 Cornell Ln, League City, TX 77573For Sale
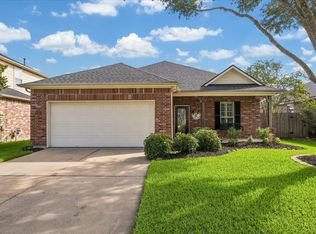 MLS ID #30380780, Christy Buck, Infinity Real Estate Group. HAR
 - $449,9004 bd3 ba2.6k sqft2203 Summit Pass Ln, League City, TX 77573For Sale
 MLS ID #23443707, Christopher Fields, Insearch Properties. HAR
 - $420,0004 bd3 ba2.5k sqft702 Campbell Dr, League City, TX 77573For Sale
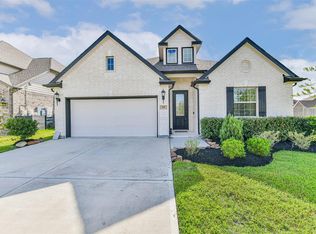 MLS ID #3063720, Greta Jordan-Williams, RE/MAX Fine Properties. HAR
 - $404,7504 bd3 ba2.5k sqft2717 Bisbee Rd, League City, TX 77573For SaleMLS ID #81617393, Lindsey Carroll, Douglas Elliman Real Estate. HAR
- $359,0004 bd3 ba2.6k sqft2753 Rio Bella Ct, League City, TX 77573For SaleMLS ID #22488669, Elizabeth Manriquez, eXp Realty LLC. HAR
- $425,0004 bd4 ba2.5k sqft2835 Bisbee Rd, League City, TX 77573For SaleMLS ID #97436612, Robin Geiler, UTR TEXAS, REALTORS. HAR
- $539,0004 bd4 ba3.3k sqft2608 Holbrook Springs Ln, League City, TX 77573For SaleMLS ID #60058192, Lance Wilcox, Keller Williams Realty Metropolitan. HAR
- $375,0004 bd3 ba2.8k sqft4712 Broadmoor Dr, League City, TX 77573For SaleMLS ID #45787970, Jimmy Franklin, eXp Realty LLC. HAR
- $474,9004 bd4 ba3.5k sqft2112 Indian Blanket Dr, League City, TX 77573For SaleMLS ID #98741683, Mandie McMillan, RE/MAX Coastal. HAR
- $475,0004 bd4 ba2.6k sqft4815 Wagtail Way Ln, League City, TX 77573For SaleMLS ID #10364670, Shannon Mays, Texas Signature Realty. HAR
- $380,0003 bd2 ba2.3k sqft119 Misty Morning, League City, TX 77573For SaleMLS ID #14849947, Erin Gorkiewicz, UTR TEXAS, REALTORS. HAR
- $329,5004 bd2 ba1.9k sqft2020 Hyde Acres St, League City, TX 77573For SaleMLS ID #17954330, Thuy Shipman, Connect Realty.com. HAR
- $435,5004 bd3 ba3k sqft2042 Lodge Crest Ct, League City, TX 77573For SaleMLS ID #3159614, Jamie Derouen, Redfin Corporation. HAR
- $459,9004 bd3 ba3k sqft1307 Bowen Dr, League City, TX 77573For SaleMLS ID #19321303, Melanie Miller, Redfin Corporation. HAR
- $504,0004 bd3 ba2.1k sqft3408 Patagonia St, League City, TX 77573For SaleMLS ID #25272743, Debra Carico, Compass RE Texas, LLC - Houston. HAR
- $449,9004 bd3 ba2.5k sqft3132 Wickfield Pass Ln, League City, TX 77573For SaleMLS ID #30219770, Andreina Rivera, Casa Bonilla Realty LLC. HAR
- $388,8884 bd3 ba2.5k sqft803 Island Meadow Ct, Houston, TX 77062For SaleMLS ID #66694435, Cheryl Maultsby, RE/MAX Space Center. HAR
- $375,0004 bd3 ba2.7k sqft5182 Echo Falls Dr, Alvin, TX 77511For SaleMLS ID #7386164, Connie Russell, UTR TEXAS, REALTORS. HAR
- $425,0004 bd3 ba2.7k sqft2817 Sellers Island Dr, League City, TX 77573For SaleMLS ID #7002374, Troy Chase, Real Broker, LLC. HAR
