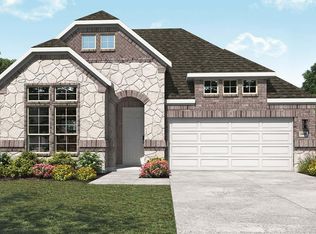
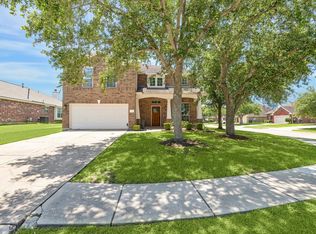
Welcome to this beautifully maintained 2023-built, single-story home in League City’s Westwood community, offering 4 bedrooms, 3 full baths, 2,566 sq. ft., and a spacious corner lot. The thoughtfully designed open floor plan features high ceilings, crown molding, a formal dining room, breakfast area, and a versatile downstairs game room. The kitchen opens seamlessly to the family room and showcases quartz countertops, a large island, breakfast bar, pantry, gas range, and abundant cabinetry. Gather around the gas-log fireplace or enjoy the home’s built-in sound wiring for effortless entertaining. The private primary suite features a generous walk-in closet and spa-inspired bath with dual vanities, soaking tub, and separate shower. All bedrooms are conveniently located downstairs. Outside, enjoy a covered patio, fully fenced backyard, side yard, and attached 2-car garage. Washer, dryer, and refrigerator included!
For sale
$420,000
702 Campbell Dr, League City, TX 77573
4beds
2,566sqft
Single Family Residence
Built in 2023
10,105 Square Feet Lot
$413,200 Zestimate®
$164/sqft
$60/mo HOA
What's special
- 11 days |
- 635 |
- 49 |
Likely to sell faster than
Zillow last checked:
Listing updated:
Listed by:
Greta Jordan-Williams TREC #0472357 713-385-8429,
RE/MAX Fine Properties,
Stefani Rizzardi TREC #0765559 281-813-6582,
RE/MAX Fine Properties
Source: HAR,MLS#: 3063720
Facts & features
Interior
Bedrooms & bathrooms
- Bedrooms: 4
- Bathrooms: 3
- Full bathrooms: 3
Rooms
- Room types: Family Room, Game Room, Utility Room
Primary bedroom
- Level: First
- Area: 204
- Dimensions: 12 x 17
Bedroom
- Level: First
- Area: 182
- Dimensions: 13 x 14
Bedroom
- Level: First
- Area: 192
- Dimensions: 16 x 12
Bedroom
- Level: First
- Area: 182
- Dimensions: 13 x 14
Breakfast
- Level: First
- Area: 120
- Dimensions: 10 x 12
Dining room
- Level: First
- Area: 196
- Dimensions: 14 x 14
Family room
- Level: First
- Area: 255
- Dimensions: 17 x 15
Game room
- Level: First
- Area: 187
- Dimensions: 11 x 17
Kitchen
- Level: First
- Area: 126
- Dimensions: 9 x 14
Heating
- Electric
Cooling
- Ceiling Fan(s), Electric
Appliances
- Included: Disposal, Dryer, Refrigerator, Washer, Electric Oven, Oven, Microwave, Gas Range, Dishwasher
- Laundry: Electric Dryer Hookup, Washer Hookup
Features
- Crown Molding, High Ceilings, Wired for Sound, All Bedrooms Down, En-Suite Bath, Walk-In Closet(s)
- Flooring: Carpet, Tile
- Number of fireplaces: 1
- Fireplace features: Gas Log
Interior area
- Total structure area: 2,566
- Total interior livable area: 2,566 sqft
Property
Parking
- Total spaces: 2
- Parking features: Attached, Garage Door Opener
- Attached garage spaces: 2
Features
- Stories: 1
- Patio & porch: Covered, Patio/Deck
- Exterior features: Side Yard
- Fencing: Back Yard
Lot
- Size: 10,105 Square Feet
- Features: Back Yard, Corner Lot, Subdivided, 0 Up To 1/4 Acre
Details
- Parcel number: 756810050006000
Construction
Type & style
- Home type: SingleFamily
- Architectural style: Traditional
- Property subtype: Single Family Residence
Materials
- Brick
- Foundation: Slab
- Roof: Composition
Condition
- New construction: No
- Year built: 2023
Utilities & green energy
- Sewer: Public Sewer
- Water: Public
Green energy
- Energy efficient items: Thermostat, HVAC
Community & HOA
Community
- Subdivision: Westwood Sub Sec 10
HOA
- Has HOA: Yes
- HOA fee: $725 annually
Location
- Region: League City
Financial & listing details
- Price per square foot: $164/sqft
- Tax assessed value: $474,900
- Annual tax amount: $12,244
- Date on market: 8/15/2026
- Listing terms: Cash,Conventional,FHA,VA Loan
- Ownership: Full Ownership
- Road surface type: Concrete, Curbs, Gutters
Estimated market value
$413,200
$393,000 - $434,000
$3,065/mo
Price history
| Date | Event | Price |
|---|---|---|
| 8/15/2026 | Listed for sale | $420,000-10.3%$164/sqft |
Source:  HAR #3063720 Report a problem HAR #3063720 Report a problem | ||
| 9/23/2023 | Listing removed | -- |
Source:  K. Hovnanian Companies, LLC Report a problem K. Hovnanian Companies, LLC Report a problem | ||
| 9/9/2023 | Price change | $467,990-10.9%$182/sqft |
Source: K. Hovnanian Companies, LLC Report a problem | ||
| 8/29/2023 | Price change | $524,990+8.5%$205/sqft |
Source: K. Hovnanian Companies, LLC Report a problem | ||
| 8/23/2023 | Price change | $483,990+3.4%$189/sqft |
Source: K. Hovnanian Companies, LLC Report a problem | ||
| 7/29/2023 | Price change | $467,990-7.7%$182/sqft |
Source: K. Hovnanian Companies, LLC Report a problem | ||
| 6/26/2023 | Price change | $506,990-13.9%$198/sqft |
Source: K. Hovnanian Companies, LLC Report a problem | ||
| 6/24/2023 | Price change | $588,990+21.9%$230/sqft |
Source: K. Hovnanian Companies, LLC Report a problem | ||
| 6/17/2023 | Price change | $482,990-17.7%$188/sqft |
Source: K. Hovnanian Companies, LLC Report a problem | ||
| 6/1/2023 | Listed for sale | $586,990$229/sqft |
Source: K. Hovnanian Companies, LLC Report a problem | ||
Public tax history
| Year | Property taxes | Tax assessment |
|---|---|---|
| 2025 | $6,987 -14.7% | $474,900 -3.6% |
| 2024 | $8,189 | $492,570 |
Find assessor info on the county website
Monthly payment
Est. payment
Payment breakdown
Explore the cost of this home by adjusting the details. Changes won't be saved.Climate risks
Neighborhood: 77573
Nearby schools
GreatSchools rating
- 9/10Campbell Elementary SchoolGrades: PK-5Distance: 0.1 mi
- 7/10Creekside Intermediate SchoolGrades: 6-8Distance: 2.5 mi
- 8/10Clear Springs High SchoolGrades: 9-12Distance: 2.5 mi
Schools provided by the listing agent
- Elementary: Campbell Elementary School (Clear Creek)
- Middle: Creekside Intermediate School
- High: Clear Springs High School
Source: HAR. This data may not be complete. We recommend contacting the local school district to confirm school assignments for this home.
- $532,53010,759 sqft704 Campbell Dr, League City, TX 77573Off Market
- $493,100-- bd-- ba2.8k sqft6410 Amberwood Dr, League City, TX 77573Off Market
- $541,1700.26 acres706 Campbell Dr, League City, TX 77573Off Market
- $483,7709,801 sqft705 Campbell Dr, League City, TX 77573Off Market
- $471,500-- bd2 ba2.8k sqft6321 Clearwater Dr, League City, TX 77573Off Market
- $131,77010,149 sqft6317 Clearwater Dr, League City, TX 77573Off Market
- $547,100-- bd3 ba2.9k sqft6408 Amberwood Dr, League City, TX 77573Off Market
- $415,4003 bd2 ba2.2k sqft6323 Clearwater Dr, League City, TX 77573Off Market
A local agent can set up tours, give advice and negotiate with sellers.
Similar homes
- $394,5003 bd2 ba2k sqft6304 Firewood Dr, League City, TX 77573For Sale
 MLS ID #9099069, Leslie Watkins, Vaughn Realty & Co. HAR
 - $429,0004 bd2 ba2.1k sqft3207 Patagonia St, League City, TX 77573For Sale
 MLS ID #96250788, Antonio Langer, Real Broker, LLC. HAR
 - $414,9904 bd3 ba2.4k sqft3004 Pasture Ln, League City, TX 77573New Construction
 HAR
HAR - $390,0004 bd3 ba2.7k sqft2551 Goldeneye Ln, League City, TX 77573For Sale
 MLS ID #79079600, Renee Taylor, Prince Properties, LLC. HAR
 - $425,0004 bd4 ba2.5k sqft2835 Bisbee Rd, League City, TX 77573For SaleMLS ID #97436612, Robin Geiler, UTR TEXAS, REALTORS. HAR
- $369,0004 bd3 ba2.3k sqft2535 Flycatcher Cove Dr, League City, TX 77573For SaleMLS ID #11856592, Lynne LaQue, UTR TEXAS, REALTORS. HAR
- $475,0004 bd4 ba2.6k sqft4815 Wagtail Way Ln, League City, TX 77573For SaleMLS ID #10364670, Shannon Mays, Texas Signature Realty. HAR
- $469,5005 bd3 ba2.8k sqft2732 Rogliano Ln, League City, TX 77573For SaleMLS ID #93737780, Norman Edmonson, Edmonson & Associates. HAR
- $429,9004 bd3 ba2.4k sqft4219 Millers Creek Ln, Manvel, TX 77578For SaleMLS ID #43576448, AK Babers, AEA Realty, LLC. HAR
- $450,0003 bd3 ba2.6k sqft2112 Nogalas Ln, League City, TX 77573For SaleMLS ID #69674268, Eleanor Grant, Full Circle Texas. HAR
- $485,9904 bd3 ba2.5k sqft2982 Austin Breeze Ln, League City, TX 77573For SaleMLS ID #13657136, Omar Scanu, RE/MAX Pearland. HAR
- $450,0005 bd3 ba2.8k sqft2805 Vanilla Sky Ln, La Marque, TX 77568For SaleMLS ID #13687712, Ruebin Williams, Real Broker, LLC. HAR
- $375,0004 bd3 ba2.7k sqft5182 Echo Falls Dr, Alvin, TX 77511For SaleMLS ID #7386164, Connie Russell, UTR TEXAS, REALTORS. HAR
- $380,0003 bd2 ba2.3k sqft119 Misty Morning, League City, TX 77573For SaleMLS ID #14849947, Erin Gorkiewicz, UTR TEXAS, REALTORS. HAR
- $425,0004 bd4 ba2.8k sqft1906 Dry Willow Ln, Houston, TX 77089For SaleMLS ID #13886929, Michael Gee, Real Broker, LLC. HAR
- $439,9903 bd2 ba2.2k sqft7022 Salt Dome Dr, League City, TX 77546New ConstructionHAR
- $410,0004 bd3 ba2.2k sqft5014 Eliot Pl, Manvel, TX 77578For SaleMLS ID #46328209, Manoj Kumar Palapally, United Real Estate. HAR
- $465,0004 bd4 ba3.1k sqft2816 Oakheath Crest Ct, Houston, TX 77089For SaleMLS ID #49147723, Rhonda O'Donovan, JLA Realty. HAR
- $329,5004 bd2 ba1.9k sqft2020 Hyde Acres St, League City, TX 77573For SaleMLS ID #17954330, Thuy Shipman, Connect Realty.com. HAR
- $499,9995 bd3 ba2.6k sqft1508 Harvest Vine Ct, Friendswood, TX 77546For SaleMLS ID #89479643, Jimmy Franklin, eXp Realty LLC. HAR
