Experience resort-style living in this stunning semi-furnished two-story Hayden home, ideally designed for comfortable everyday living and effortless entertaining. Featuring bright, open spaces, a dramatic two-story family room, spacious dining area, and gourmet kitchen with quartz countertops, ceramic tile backsplash, premium appliances, large center island, and versatile bonus space perfect for a wet bar or prep area. The main level includes a private guest bedroom and full bath, while the expansive primary suite offers a peaceful retreat with views of the backyard patio and yard. Upstairs are three additional bedrooms, a game room overlooking the family room, and a dedicated media room perfect for movie nights. Enjoy abundant flex space, a walk-in utility room, and two-car garage, all complemented by an incredible resort-style community featuring a 12-acre crystal-clear lagoon—bringing vacation-style living right to your doorstep.
For sale
$450,000
2805 Vanilla Sky Ln, La Marque, TX 77568
5beds
2,811sqft
Single Family Residence
Built in 2022
7,919 Square Feet Lot
$440,400 Zestimate®
$160/sqft
$157/mo HOA
What's special
Two-car garageAbundant flex spacePremium appliancesQuartz countertopsSpacious dining areaDramatic two-story family roomBright open spaces
- 14 days
- 113
- 5
Likely to sell faster than
Zillow last checked:
Listing updated:
Listed by:
Ruebin Williams TREC #0811942 409-939-0711,
Real Broker, LLC
Source: HAR,MLS#: 13687712
Facts & features
Interior
Bedrooms & bathrooms
- Bedrooms: 5
- Bathrooms: 3
- Full bathrooms: 3
Rooms
- Room types: Family Room, Guest Suite, Media Room
Primary bedroom
- Level: First
- Area: 240
- Dimensions: 15 X 16
Bedroom
- Level: Second
- Area: 140
- Dimensions: 14 X 10
Bedroom
- Level: Second
- Area: 100
- Dimensions: 10 x 10
Bedroom
- Level: First
- Area: 130
- Dimensions: 10 X 13
Bedroom
- Level: Second
- Area: 130
- Dimensions: 10 x 13
Heating
- Electric, Natural Gas
Cooling
- Ceiling Fan(s), Electric, Gas
Appliances
- Included: ENERGY STAR Qualified Appliances, Disposal, Refrigerator, Washer, Double Oven, Gas Oven, Microwave, Gas Cooktop, Gas Range, Indoor Grill, Dishwasher
- Laundry: Electric Dryer Hookup, Gas Dryer Hookup, Washer Hookup
Features
- High Ceilings, 2 Bedrooms Down, En-Suite Bath, Primary Bed - 1st Floor, Multilevel Bedroom
- Flooring: Carpet, Wood
- Number of fireplaces: 1
Interior area
- Total structure area: 2,811
- Total interior livable area: 2,811 sqft
Property
Parking
- Total spaces: 2
- Parking features: Attached
- Attached garage spaces: 2
Features
- Stories: 2
- Patio & porch: Covered
- Fencing: Full
Lot
- Size: 7,919 Square Feet
- Dimensions: 50 x 125
- Features: Back Yard, Cleared, 0 Up To 1/4 Acre
Details
- Parcel number: 449401030008000
Construction
Type & style
- Home type: SingleFamily
- Architectural style: Traditional
- Property subtype: Single Family Residence
Materials
- Brick
- Foundation: Slab
- Roof: Composition
Condition
- New construction: No
- Year built: 2022
Utilities & green energy
- Sewer: Public Sewer
- Water: Public
Community & HOA
Community
- Subdivision: Lago Mar Sec 1 Pod 5
HOA
- Has HOA: Yes
- Amenities included: Clubhouse, Controlled Access, Dog Park, Fitness Center, Jogging Path, Park, Picnic Area, Playground, Pond, Pool, Security, Splash Pad, Sport Court, Trail(s)
- HOA fee: $1,878 annually
Location
- Region: La Marque
Financial & listing details
- Price per square foot: $160/sqft
- Tax assessed value: $409,880
- Annual tax amount: $6,856
- Date on market: 8/26/2026
- Listing terms: Cash,Conventional,FHA,VA Loan
Estimated market value
$440,400
$418,000 - $462,000
$3,222/mo
Price history
| Date | Event | Price |
|---|---|---|
| 9/16/2025 | Listing removed | $3,500$1/sqft |
Source:  HAR #35310804 Report a problem HAR #35310804 Report a problem | ||
| 7/18/2025 | Listed for rent | $3,500$1/sqft |
Source: HAR #35310804 Report a problem | ||
| 3/12/2025 | Listing removed | $3,500$1/sqft |
Source: HAR #28563811 Report a problem | ||
| 2/28/2025 | Listed for sale | $450,000-5.3%$160/sqft |
Source:  HAR #55830276 Report a problem HAR #55830276 Report a problem | ||
| 4/22/2024 | Listing removed | -- |
Source: HAR #41752700 Report a problem | ||
| 2/12/2024 | Price change | $475,000-1%$169/sqft |
Source: HAR #41752700 Report a problem | ||
| 1/25/2024 | Price change | $480,000-4%$171/sqft |
Source: HAR #41752700 Report a problem | ||
| 1/23/2024 | Listed for sale | $499,9000%$178/sqft |
Source: HAR #41752700 Report a problem | ||
| 12/12/2023 | Listing removed | -- |
Source: Owner Report a problem | ||
| 11/21/2023 | Listed for sale | $500,000+16.3%$178/sqft |
Source: Owner Report a problem | ||
| 7/4/2023 | Listing removed | -- |
Source: Castlerock Communities Report a problem | ||
| 5/18/2023 | Pending sale | $429,990$153/sqft |
Source: HAR #10266386 Report a problem | ||
| 5/12/2023 | Price change | $429,990-1.1%$153/sqft |
Source: HAR #10266386 Report a problem | ||
| 5/10/2023 | Price change | $434,990+2.4%$155/sqft |
Source: HAR #10266386 Report a problem | ||
| 5/3/2023 | Price change | $424,990-1.2%$151/sqft |
Source: HAR #10266386 Report a problem | ||
| 4/21/2023 | Listed for sale | $429,990$153/sqft |
Source: HAR #10266386 Report a problem | ||
| 3/14/2023 | Pending sale | $429,990$153/sqft |
Source: HAR #10266386 Report a problem | ||
| 1/31/2023 | Price change | $429,990-2.3%$153/sqft |
Source: HAR #10266386 Report a problem | ||
| 1/16/2023 | Listed for sale | $439,990$157/sqft |
Source: HAR #10266386 Report a problem | ||
Public tax history
| Year | Property taxes | Tax assessment |
|---|---|---|
| 2025 | $6,856 -28.1% | $409,880 -1.5% |
| 2024 | $9,537 -5.7% | $416,140 -3.5% |
| 2023 | $10,110 +611.2% | $431,100 +657.1% |
| 2022 | $1,422 -2.9% | $56,940 |
| 2021 | $1,464 | $56,940 |
Find assessor info on the county website
Monthly payment
Est. payment
Payment breakdown
Explore the cost of this home by adjusting the details. Changes won't be saved.Climate risks
Neighborhood: 77568
Nearby schools
Schools provided by the listing agent
- Elementary: Lobit Elementary School
- Middle: Lobit Middle School
- High: Dickinson High School
Source: HAR. This data may not be complete. We recommend contacting the local school district to confirm school assignments for this home.
- $331,600-- bd2 ba2.1k sqft2801 Vanilla Sky Ln, La Marque, TX 77568Off Market
- $384,800-- bd3 ba2.9k sqft13001 Oleander Bay Ln, La Marque, TX 77568Off Market
- $279,9004 bd2 ba2k sqft13009 Oleander Bay Ln, La Marque, TX 77568Off Market
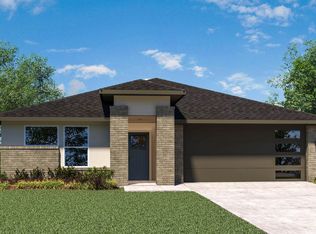
- $405,100-- bd3 ba2.9k sqft2742 Vanilla Sky Ln, La Marque, TX 77568Off Market
Similar homes
- $435,0005 bd4 ba3.5k sqft2409 Lake Mist Dr, La Marque, TX 77568For Sale
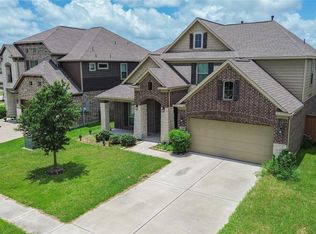 MLS ID #78527599, Norman Edmonson, Edmonson & Associates. HAR
 - $515,0004 bd4 ba2.8k sqft13126 Chateau Landing Dr, Texas City, TX 77568For Sale
 MLS ID #46368482, Bianca Garza, Yellow Keys Realty. HAR
 - $324,9904 bd3 ba2.3k sqft13009 Leisure Cove Dr, La Marque, TX 77568For Sale
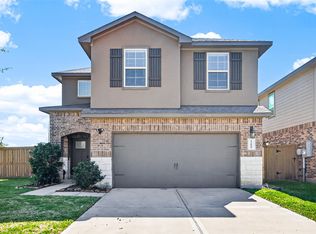 MLS ID #62840068, Haley Neubauer, CB&A, Realtors- Southeast. HAR
 - $365,0005 bd3 ba2.7k sqft346 Apache Field Ln, La Marque, TX 77568For Sale
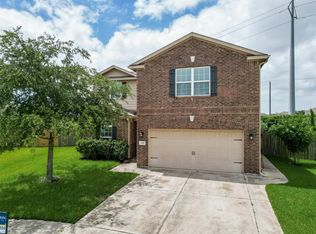 MLS ID #5832285, Moselle Chapman, Greenwood King Properties - Kirby Office. HAR
