Experience the perfect blend of luxury and convenience in this stunning 3-bedroom, 2 full bath, 1 half bath home. Step inside to a magnificent open-concept floor plan highlighted by soaring 12-ft ceilings, creating a bright, spacious, and airy ambiance throughout. Large windows and elegant 8-ft interior and exterior doors enhance natural light and elevate the home’s architectural appeal. The gourmet kitchen is a chef’s dream, featuring built-in cabinetry, two convection ovens, microwave, 36-in gas cooktop, and wine fridge—perfect for both entertaining and everyday living. The primary suite is a true retreat, complete with double tray ceilings for added elegance. The spa-like primary bath offers a relaxing tub, separate shower, and refined finishes. Enjoy peaceful LAKE VIEWS from your covered patio—an ideal space to unwind or host guests. Located in Lago Mar, residents enjoy exceptional resort-style amenities that enhance everyday living.
New construction
Price increase: $34K (7/12)
$403,990
3007 Golden Isle Dr, La Marque, TX 77568
3beds
1,778sqft
:
Get pre-qualified$3,362/mo
Single Family Residence
Built in 2025
10,001 Square Feet Lot
$392,400 Zestimate®
$227/sqft
$133/mo HOA
What's special
Refined finishesMagnificent open-concept floor planLarge windowsCovered patioWine fridgePeaceful lake viewsRelaxing tub
- 12 days |
- 14 |
- 0 |
Zillow last checked:
Listing updated:
Listed by:
Cameron Galatas TREC #0653512 832-474-6259,
eXp Realty LLC
Source: HAR,MLS#: 80146019
Facts & features
Interior
Bedrooms & bathrooms
- Bedrooms: 3
- Bathrooms: 3
- Full bathrooms: 2
- 1/2 bathrooms: 1
Rooms
- Room types: Utility Room
Primary bedroom
- Level: First
- Area: 195
- Dimensions: 15X13
Bedroom
- Level: First
- Area: 143
- Dimensions: 13x11
Bedroom
- Level: First
- Area: 143
- Dimensions: 13x11
Dining room
- Level: First
- Area: 110
- Dimensions: 11X10
Kitchen
- Level: First
- Area: 150
- Dimensions: 15X10
Living room
- Level: First
- Area: 289
- Dimensions: 17X17
Heating
- Natural Gas
Cooling
- Ceiling Fan(s), Electric
Appliances
- Included: ENERGY STAR Qualified Appliances, Water Heater, Disposal, Refrigerator, Gas Oven, Microwave, Gas Range, Dishwasher, Instant Hot Water
- Laundry: Electric Dryer Hookup, Washer Hookup
Features
- Formal Entry/Foyer, High Ceilings
- Flooring: Carpet, Tile
- Doors: Insulated Doors
- Windows: Insulated/Low-E windows, Window Coverings
Interior area
- Total structure area: 1,778
- Total interior livable area: 1,778 sqft
Property
Parking
- Total spaces: 2
- Parking features: Attached
- Attached garage spaces: 2
Features
- Stories: 1
- Patio & porch: Covered, Patio/Deck
- Fencing: Back Yard
- Has view: Yes
- View description: Water
- Has water view: Yes
- Water view: Water
- Waterfront features: Pond
Lot
- Size: 10,001 Square Feet
- Features: Back Yard, Subdivided, Waterfront, 0 Up To 1/4 Acre
Details
- Parcel number: 445001010031000
Construction
Type & style
- Home type: SingleFamily
- Architectural style: Ranch,Traditional
- Property subtype: Single Family Residence
Materials
- Batts Insulation, Blown-In Insulation, Brick, Cement Siding
- Foundation: Slab
- Roof: Composition
Condition
- New construction: Yes
- Year built: 2025
Details
- Builder name: COLINA HOMES
Utilities & green energy
- Water: Water District
Green energy
- Green verification: ENERGY STAR Certified Homes, HERS Index Score
- Energy efficient items: Attic Vents, Thermostat, Lighting, HVAC, HVAC>15 SEER, Other Energy Features
Community & HOA
Community
- Subdivision: Lago Mar
HOA
- Has HOA: Yes
- Amenities included: Beach Access, Clubhouse, Park, Picnic Area, Playground, Pond
- HOA fee: $1,593 annually
Location
- Region: La Marque
Financial & listing details
- Price per square foot: $227/sqft
- Date on market: 7/28/2026
- Listing terms: Cash,Conventional,FHA,Investor,VA Loan
- Road surface type: Concrete, Curbs
Estimated market value
$392,400
$373,000 - $412,000
$2,564/mo
Price history
| Date | Event | Price |
|---|---|---|
| 7/12/2026 | Price change | $403,990+9.2%$227/sqft |
Source:  HAR #26254151 Report a problem HAR #26254151 Report a problem | ||
| 6/6/2026 | Price change | $369,990-7.3%$208/sqft |
Source: HAR #56326355 Report a problem | ||
| 2/23/2026 | Price change | $399,000-11.1%$224/sqft |
Source: HAR #51418461 Report a problem | ||
| 1/5/2026 | Price change | $449,000+12.5%$253/sqft |
Source: HAR #69131859 Report a problem | ||
| 4/18/2025 | Price change | $399,000-4.1%$224/sqft |
Source: HAR #45668259 Report a problem | ||
| 1/24/2025 | Price change | $416,090+0.7%$234/sqft |
Source: HAR #19828448 Report a problem | ||
| 12/22/2024 | Price change | $413,090+3.8%$232/sqft |
Source: HAR #19828448 Report a problem | ||
| 10/26/2024 | Pending sale | $398,090$224/sqft |
Source: HAR #19828448 Report a problem | ||
| 10/23/2024 | Listed for sale | $398,090$224/sqft |
Source: HAR #19828448 Report a problem | ||
Public tax history
Tax history is unavailable.
Monthly payment
Est. payment
Payment breakdown
Explore the cost of this home by adjusting the details. Changes won't be saved.Climate risks
Neighborhood: 77568
Nearby schools
GreatSchools rating
- 9/10Louis G Lobit Elementary SchoolGrades: PK-3Distance: 3.5 mi
- 8/10Dickson Junior High SchoolGrades: 6-8Distance: 1.4 mi
- 6/10Dickinson High SchoolGrades: 9-12Distance: 4.4 mi
Schools provided by the listing agent
- Elementary: Lobit Elementary School
- Middle: Lobit Middle School
- High: Dickinson High School
Source: HAR. This data may not be complete. We recommend contacting the local school district to confirm school assignments for this home.
- $311,2004 bd2 ba1.8k sqft2804 Sotogrande Dr, La Marque, TX 77568Off Market
- $405,9903 bd3 ba2k sqft3019 Golden Isle Dr, Texas City, TX 77568New Construction

- $399,9903 bd3 ba1.7k sqft2919 Golden Isle Dr, La Marque, TX 77568New Construction

- $414,9903 bd3 ba2k sqft2911 Golden Isle Dr, Texas City, TX 77568New Construction

- $409,9903 bd3 ba1.9k sqft2907 Golden Isle Dr, La Marque, TX 77568New Construction
- $284,0003 bd3 ba1.6k sqft13101 Sapphire Lake Ln, La Marque, TX 77568Off Market
- $343,7004 bd3 ba2.5k sqft2218 Eagle Nook Dr, La Marque, TX 77568Off Market
- $316,0003 bd2 ba2k sqft13708 Seneca Lake Dr, La Marque, TX 77568Off Market
A local agent can set up tours, give advice and negotiate with sellers.
Similar homes
- $399,9903 bd3 ba1.7k sqft2919 Golden Isle Dr, La Marque, TX 77568New ConstructionMLS ID #71719255, Cameron Galatas, eXp Realty LLC. HAR
- $414,9903 bd3 ba2k sqft2911 Golden Isle Dr, Texas City, TX 77568New ConstructionMLS ID #81223862, Cameron Galatas, eXp Realty LLC. HAR
- $389,9903 bd3 ba1.7k sqft13613 Windward Mist Dr, La Marque, TX 77568New Construction
 MLS ID #73400112, Cameron Galatas, eXp Realty LLC. HAR
 - $399,9903 bd3 ba1.9k sqft2702 Ballast Green Dr, La Marque, TX 77568New Construction
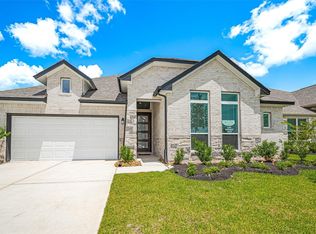 MLS ID #39405737, Cameron Galatas, eXp Realty LLC. HAR
 - $405,9903 bd3 ba2k sqft3019 Golden Isle Dr, Texas City, TX 77568New ConstructionMLS ID #70509074, Cameron Galatas, eXp Realty LLC. HAR
- $409,9903 bd3 ba1.9k sqft2907 Golden Isle Dr, La Marque, TX 77568New ConstructionMLS ID #70994192, Cameron Galatas, eXp Realty LLC. HAR
- from $392,9904 bd3 ba2.4k sqftDenison Plan, Lago Mar 60' Homesites, Texas City, TX 77568New ConstructionDR Horton
- from $339,9904 bd3 ba2.1k sqftBurnet Plan, Lago Mar 50' Homesites, Texas City, TX 77568New ConstructionDR Horton
- from $359,9904 bd3 ba2.1k sqftBurnet Plan, Lago Mar 60' Homesites, Texas City, TX 77568New ConstructionDR Horton
- $394,9904 bd3 ba2.1k sqft3617 Reina Reach Dr, Santa Fe, TX 77510New ConstructionHAR
- $376,9003 bd3 ba2.4k sqft2505 Village Azalea Dr, Texas City, TX 77568New ConstructionHAR
- $327,9003 bd2 ba1.9k sqft13021 Ocean Breeze Ln, Texas City, TX 77568For SaleMLS ID #81936620, Thuan Phan, eXp Realty LLC. HAR
- $325,0003 bd3 ba1.8k sqft2308 Eagle Nook Dr, La Marque, TX 77568For Sale By Owner
- from $333,9904 bd3 ba2.5k sqftRio Grande Plan, Lago Mar, La Marque, TX 77568New ConstructionCastlerock Communities
- $350,0004 bd3 ba2.4k sqft2421 Mar Vista Ln, La Marque, TX 77568For SaleMLS ID #94979608, Javan Salisbury, Yellow Keys Realty. HAR
- $315,0003 bd2 ba1.5k sqft13513 Bonita Island Way, La Marque, TX 77568For SaleMLS ID #83270020, GQ Walker, Compass RE Texas, LLC - The Woodlands. HAR
- $289,9003 bd2 ba1.7k sqft13025 Ocean Breeze Ln, La Marque, TX 77568For SaleMLS ID #51196313, Aneela Sheikh, Keller Williams Realty Professionals. HAR
- $325,0004 bd2 ba2.1k sqft13718 Gaff Rig Dr, La Marque, TX 77568For SaleMLS ID #4767681, Rachael Garnett, JLA Realty. HAR
- $399,9904 bd3 ba2.6k sqft14402 Lido Shine Ln, Texas City, TX 77539New ConstructionHAR
- $309,9903 bd2 ba1.8k sqft13224 Diamond Reef Ln, La Marque, TX 77568For SaleMLS ID #78246699, Deborah Bly, eXp Realty, LLC. HAR
