Beautiful one-story home featuring 3 bedrooms, 2.5 baths, and upscale finishes throughout. Soaring 12-ft ceilings and 8-ft interior and exterior doors create a bright, open feel, while tile flooring enhances the main living areas. The gourmet kitchen is a chef’s dream with double convection ovens, a 36-inch gas cooktop, wine refrigerator, large island, and seamless flow into the spacious great room—perfect for entertaining. Enjoy stunning lake views from your backyard and relax on the covered patio designed for indoor-outdoor living. The private primary suite offers a vaulted ceiling, spa-inspired bath with a large walk-in shower, and a generous walk-in closet. This home also features striking curb appeal with a brick and stone exterior, covered entry, and a two-car garage. Conveniently located near the new Ruth E. Laird Elementary with access to resort-style amenities and a crystal lagoon.
New construction
Price increase: $11K (7/12)
$409,990
2907 Golden Isle Dr, La Marque, TX 77568
3beds
1,936sqft
:
Get pre-qualified$3,409/mo
Single Family Residence
Built in 2025
6,599 Square Feet Lot
$398,400 Zestimate®
$212/sqft
$133/mo HOA
What's special
Upscale finishes throughoutTwo-car garageCovered entryGenerous walk-in closetGourmet kitchenLarge islandDouble convection ovens
- 28 days |
- 71 |
- 12 |
Likely to sell faster than
Zillow last checked:
Listing updated:
Listed by:
Cameron Galatas TREC #0653512 832-474-6259,
eXp Realty LLC
Source: HAR,MLS#: 70994192
Facts & features
Interior
Bedrooms & bathrooms
- Bedrooms: 3
- Bathrooms: 3
- Full bathrooms: 2
- 1/2 bathrooms: 1
Rooms
- Room types: Utility Room
Primary bathroom
- Features: Primary Bath: Double Sinks, Primary Bath: Separate Shower, Primary Bath: Soaking Tub, Secondary Bath(s): Tub/Shower Combo, Vanity Area
Kitchen
- Features: Kitchen Island, Kitchen open to Family Room, Walk-in Pantry
Heating
- Natural Gas
Cooling
- Ceiling Fan(s), Electric
Appliances
- Included: ENERGY STAR Qualified Appliances, Water Heater, Disposal, Refrigerator, Gas Oven, Microwave, Gas Range, Dishwasher
- Laundry: Electric Dryer Hookup, Washer Hookup
Features
- High Ceilings, All Bedrooms Down, Walk-In Closet(s)
- Flooring: Carpet, Tile
- Doors: Insulated Doors
- Windows: Insulated/Low-E windows, Window Coverings
Interior area
- Total structure area: 1,936
- Total interior livable area: 1,936 sqft
Property
Parking
- Total spaces: 2
- Parking features: Attached
- Attached garage spaces: 2
Features
- Stories: 1
- Patio & porch: Covered, Patio/Deck
- Fencing: Back Yard
- Has view: Yes
- View description: Water
- Has water view: Yes
- Water view: Water
- Waterfront features: Pond
Lot
- Size: 6,599 Square Feet
- Dimensions: 55 x 125
- Features: Back Yard, Waterfront, 0 Up To 1/4 Acre
Details
- Parcel number: 445001010023000
Construction
Type & style
- Home type: SingleFamily
- Architectural style: Ranch,Traditional
- Property subtype: Single Family Residence
Materials
- Batts Insulation, Blown-In Insulation, Brick, Cement Siding
- Foundation: Slab
- Roof: Composition
Condition
- New construction: Yes
- Year built: 2025
Details
- Builder name: COLINA HOMES
Utilities & green energy
- Water: Water District
Green energy
- Green verification: ENERGY STAR Certified Homes, HERS Index Score
- Energy efficient items: Attic Vents, Thermostat, Lighting, HVAC, HVAC>15 SEER
Community & HOA
Community
- Subdivision: Lago Mar
HOA
- Has HOA: Yes
- Amenities included: Clubhouse, Jogging Path, Park, Picnic Area, Playground, Pond, Pool, Trail(s)
- HOA fee: $1,593 annually
Location
- Region: La Marque
Financial & listing details
- Price per square foot: $212/sqft
- Date on market: 7/1/2026
- Listing terms: Cash,Conventional,FHA,VA Loan
- Ownership: Full Ownership
- Road surface type: Concrete, Curbs
Estimated market value
$398,400
$378,000 - $418,000
$2,641/mo
Price history
| Date | Event | Price |
|---|---|---|
| 7/12/2026 | Price change | $409,990+2.8%$212/sqft |
Source:  HAR #70994192 Report a problem HAR #70994192 Report a problem | ||
| 6/6/2026 | Price change | $399,000-11.3%$206/sqft |
Source: HAR #21557215 Report a problem | ||
| 5/1/2026 | Price change | $449,590+12.7%$232/sqft |
Source: HAR #56293571 Report a problem | ||
| 3/14/2026 | Price change | $399,000-11.1%$206/sqft |
Source: HAR #37151214 Report a problem | ||
| 1/5/2026 | Price change | $449,000+12.5%$232/sqft |
Source: HAR #41630082 Report a problem | ||
| 10/24/2025 | Price change | $399,000+5.4%$206/sqft |
Source: HAR #69523281 Report a problem | ||
| 8/9/2025 | Price change | $378,590+15.7%$196/sqft |
Source: HAR #65351309 Report a problem | ||
| 7/17/2025 | Pending sale | $327,110$169/sqft |
Source: HAR #65351309 Report a problem | ||
| 6/20/2025 | Price change | $327,110-13.6%$169/sqft |
Source: HAR #65351309 Report a problem | ||
| 5/28/2025 | Price change | $378,690+15.8%$196/sqft |
Source: HAR #78657930 Report a problem | ||
| 4/21/2025 | Price change | $327,110-18%$169/sqft |
Source: HAR #78657930 Report a problem | ||
| 1/24/2025 | Price change | $398,690+0.8%$206/sqft |
Source: HAR #52852239 Report a problem | ||
| 1/14/2025 | Listed for sale | $395,690$204/sqft |
Source: HAR #52852239 Report a problem | ||
| 12/10/2024 | Listing removed | $395,690$204/sqft |
Source: HAR #26271913 Report a problem | ||
| 11/26/2024 | Price change | $395,690+0.5%$204/sqft |
Source: HAR #26271913 Report a problem | ||
| 11/13/2024 | Listed for sale | $393,690$203/sqft |
Source: HAR #26271913 Report a problem | ||
| 9/6/2024 | Listing removed | $393,690$203/sqft |
Source: HAR #51731688 Report a problem | ||
| 8/31/2024 | Listed for sale | $393,690$203/sqft |
Source: HAR #51731688 Report a problem | ||
Public tax history
Tax history is unavailable.
Monthly payment
Est. payment
Payment breakdown
Explore the cost of this home by adjusting the details. Changes won't be saved.Climate risks
Neighborhood: 77568
Nearby schools
GreatSchools rating
- 9/10Louis G Lobit Elementary SchoolGrades: PK-3Distance: 3.5 mi
- 8/10Dickson Junior High SchoolGrades: 6-8Distance: 1.5 mi
- 6/10Dickinson High SchoolGrades: 9-12Distance: 4.4 mi
Schools provided by the listing agent
- Elementary: Lobit Elementary School
- Middle: Lobit Middle School
- High: Dickinson High School
Source: HAR. This data may not be complete. We recommend contacting the local school district to confirm school assignments for this home.
- $414,9903 bd3 ba2k sqft2911 Golden Isle Dr, Texas City, TX 77568New Construction

- $399,9903 bd3 ba1.7k sqft2919 Golden Isle Dr, La Marque, TX 77568New Construction

- $309,6004 bd2 ba1.8k sqft2804 Sotogrande Dr, La Marque, TX 77568Off Market
- $391,5006,873 Square Feet2813 Palm Branch Dr, La Marque, TX 77568Off Market
- $403,9903 bd3 ba1.7k sqft3007 Golden Isle Dr, La Marque, TX 77568New Construction
- $312,400-- bd2 ba1.7k sqft2826 Ballast Green Dr, La Marque, TX 77568Off Market
- $374,20010,127 Square Feet13410 Harbor Point Dr, La Marque, TX 77568Off Market
- $297,2006,873 Square Feet2906 Mariner Island Dr, La Marque, TX 77568Off Market
A local agent can set up tours, give advice and negotiate with sellers.
Similar homes
- $403,9903 bd3 ba1.7k sqft3007 Golden Isle Dr, La Marque, TX 77568New Construction
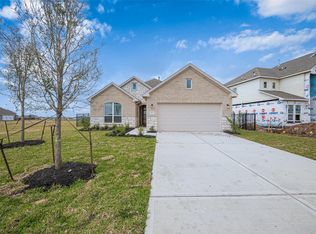 MLS ID #80146019, Cameron Galatas, eXp Realty LLC. HAR
 - $399,9903 bd3 ba1.7k sqft2919 Golden Isle Dr, La Marque, TX 77568New ConstructionMLS ID #71719255, Cameron Galatas, eXp Realty LLC. HAR
- $389,9903 bd3 ba1.7k sqft13613 Windward Mist Dr, La Marque, TX 77568New Construction
 MLS ID #73400112, Cameron Galatas, eXp Realty LLC. HAR
 - $414,9903 bd3 ba2k sqft2911 Golden Isle Dr, Texas City, TX 77568New ConstructionMLS ID #81223862, Cameron Galatas, eXp Realty LLC. HAR
- $399,9903 bd3 ba1.9k sqft2702 Ballast Green Dr, La Marque, TX 77568New ConstructionMLS ID #39405737, Cameron Galatas, eXp Realty LLC. HAR
- $405,9903 bd3 ba2k sqft3019 Golden Isle Dr, Texas City, TX 77568New ConstructionMLS ID #70509074, Cameron Galatas, eXp Realty LLC. HAR
- $376,9003 bd3 ba2.4k sqft2505 Village Azalea Dr, Texas City, TX 77568New ConstructionHAR
- $399,9004 bd4 ba2.5k sqft3106 Mariner Island Dr, La Marque, TX 77568For SaleMLS ID #75393029, Zach Toth, Texas Local Realty, LLC. HAR
- $394,9914 bd4 ba2.7k sqft13418 Harbor Point Dr, La Marque, TX 77568New ConstructionHAR
- $375,0003 bd3 ba2.5k sqft13716 Windward Mist Dr, La Marque, TX 77568For SaleMLS ID #84887333, Sherry Williams, Keller Williams Realty Clear Lake / NASA. HAR
- $475,0004 bd4 ba2.7k sqft2210 Seneca Lake Dr, Texas City, TX 77568For SaleMLS ID #19541865, Luke Volz, eXp Realty, LLC. HAR
- $325,0003 bd3 ba1.8k sqft2308 Eagle Nook Dr, La Marque, TX 77568For Sale By Owner
- $450,0004 bd3 ba2.7k sqft12535 Tamaron Dr, La Marque, TX 77568For SaleMLS ID #63221822, James Toler, Logos Investment Properties & Real Estate. HAR
- $304,9993 bd2 ba1.7k sqft13025 Ocean Breeze Ln, La Marque, TX 77568For SaleMLS ID #51196313, Aneela Sheikh, Keller Williams Realty Professionals. HAR
- $318,9903 bd2 ba1.8k sqft2212 Manila Ln, La Marque, TX 77568New ConstructionMLS ID #94667694, Cameron Galatas, eXp Realty LLC. HAR
- $314,9003 bd2 ba1.8k sqft13224 Diamond Reef Ln, La Marque, TX 77568For SaleMLS ID #78246699, Deborah Bly, eXp Realty, LLC. HAR
- $318,9904 bd3 ba1.7k sqft2220 Manila Ln, La Marque, TX 77568New ConstructionMLS ID #61565501, Cameron Galatas, eXp Realty LLC. HAR
- $327,9003 bd2 ba1.9k sqft13021 Ocean Breeze Ln, Texas City, TX 77568For SaleMLS ID #81936620, Thuan Phan, eXp Realty LLC. HAR
- $329,0004 bd2 ba2.1k sqft13718 Gaff Rig Dr, La Marque, TX 77568For SaleMLS ID #4767681, Rachael Garnett, JLA Realty. HAR
- $340,0004 bd3 ba2.4k sqft13308 Lago Acero Ln, La Marque, TX 77568For SaleMLS ID #20752495, Bianca Garza, Yellow Keys Realty. HAR
