READY NOW!!! Smart One-Story Plan with 1800 Sq. Ft., 3 bedrooms, 2 baths is perfect for entertaining with the Granite Island Kitchen which opens into the Living Space, plenty of 42" Cabinet space, Tile Flooring throughout except Bedrooms, located in a Master Planned Community where there are so many amenities including the Blue Lagoon with the Infinity Swimming Pool alongside 5,000 Feet of Natural Sand Shoreline! Enjoy your Favorite Food and Beverage at the Blue Lagoon Bar and Grill where the ambience is Resort Style Living and so much more! Model is located at 13309 Golden Isle Drive
New construction
$318,990
2212 Manila Ln, La Marque, TX 77568
3beds
1,800sqft
Single Family Residence
Built in 2025
6,599 Square Feet Lot
$313,200 Zestimate®
$177/sqft
$133/mo HOA
What's special
Smart one-story planGranite island kitchen
- 90 days
- 8
- 0
Zillow last checked:
Listing updated:
Listed by:
Cameron Galatas TREC #0653512 832-474-6259,
eXp Realty LLC
Source: HAR,MLS#: 94667694
Facts & features
Interior
Bedrooms & bathrooms
- Bedrooms: 3
- Bathrooms: 2
- Full bathrooms: 2
Primary bedroom
- Level: First
- Area: 240
- Dimensions: 16x15
Bedroom
- Level: First
- Area: 144
- Dimensions: 12x12
Bedroom
- Level: First
- Area: 121
- Dimensions: 11x11
Dining room
- Level: First
- Area: 120
- Dimensions: 12x10
Family room
- Level: First
- Area: 340
- Dimensions: 20x17
Kitchen
- Level: First
- Area: 182
- Dimensions: 14x13
Heating
- Natural Gas
Cooling
- Ceiling Fan(s), Electric
Appliances
- Included: ENERGY STAR Qualified Appliances, Disposal, Gas Oven, Microwave, Gas Range, Dishwasher
- Laundry: Electric Dryer Hookup, Washer Hookup
Features
- All Bedrooms Down, Walk-In Closet(s)
- Flooring: Carpet, Tile
- Doors: Insulated Doors
- Windows: Insulated/Low-E windows, Window Coverings
Interior area
- Total structure area: 1,800
- Total interior livable area: 1,800 sqft
Property
Parking
- Total spaces: 2
- Parking features: Attached
- Attached garage spaces: 2
Features
- Stories: 1
- Patio & porch: Covered
- Fencing: Back Yard
Lot
- Size: 6,599 Square Feet
- Dimensions: 55 x 120
- Features: Back Yard, Subdivided, 0 Up To 1/4 Acre
Details
- Parcel number: 450403020013000
Construction
Type & style
- Home type: SingleFamily
- Architectural style: Ranch,Traditional
- Property subtype: Single Family Residence
Materials
- Batts Insulation, Blown-In Insulation, Brick, Cement Siding, Stone
- Foundation: Slab
- Roof: Composition
Condition
- New construction: Yes
- Year built: 2025
Details
- Builder name: COLINA HOMES
Utilities & green energy
- Water: Water District
Green energy
- Green verification: ENERGY STAR Certified Homes, HERS Index Score
- Energy efficient items: Attic Vents, Thermostat, Lighting, HVAC, HVAC>13 SEER, Other Energy Features
Community & HOA
Community
- Subdivision: Lago Mar
HOA
- Has HOA: Yes
- Amenities included: Clubhouse, Fitness Center, Jogging Path, Park, Picnic Area, Playground, Pool, Splash Pad, Trail(s)
- HOA fee: $1,593 annually
Location
- Region: La Marque
Financial & listing details
- Price per square foot: $177/sqft
- Date on market: 7/28/2026
- Listing terms: Cash,Conventional,FHA,Investor,VA Loan
- Ownership: Full Ownership
- Road surface type: Concrete, Curbs
Estimated market value
$313,200
$298,000 - $329,000
$2,528/mo
Price history
| Date | Event | Price |
|---|---|---|
| 7/12/2026 | Price change | $318,990+10.4%$177/sqft |
Source:  HAR #84948174 Report a problem HAR #84948174 Report a problem | ||
| 5/1/2026 | Price change | $289,000-6.8%$161/sqft |
Source: HAR #92686370 Report a problem | ||
| 2/23/2026 | Price change | $309,990-1.3%$172/sqft |
Source: HAR #10064780 Report a problem | ||
| 1/5/2026 | Price change | $314,000+5%$174/sqft |
Source: HAR #46006194 Report a problem | ||
| 11/19/2025 | Listed for sale | $299,000$166/sqft |
Source: HAR #35868743 Report a problem | ||
| 11/19/2025 | Listing removed | $299,000$166/sqft |
Source: HAR #5193927 Report a problem | ||
| 9/15/2025 | Listed for sale | $299,000$166/sqft |
Source: HAR #5193927 Report a problem | ||
| 9/9/2025 | Listing removed | $299,000$166/sqft |
Source: HAR #12363753 Report a problem | ||
| 8/20/2025 | Listed for sale | $299,000$166/sqft |
Source: HAR #12363753 Report a problem | ||
| 8/18/2025 | Listing removed | $299,000$166/sqft |
Source: HAR #60046532 Report a problem | ||
| 4/18/2025 | Price change | $299,000-7.3%$166/sqft |
Source: HAR #17674456 Report a problem | ||
| 1/3/2025 | Listed for sale | $322,675$179/sqft |
Source: HAR #23908361 Report a problem | ||
| 12/10/2024 | Listing removed | $322,675$179/sqft |
Source: HAR #61305301 Report a problem | ||
| 12/1/2024 | Price change | $322,675+0.6%$179/sqft |
Source: HAR #61305301 Report a problem | ||
| 11/13/2024 | Listed for sale | $320,675$178/sqft |
Source: HAR #61305301 Report a problem | ||
| 9/20/2024 | Listing removed | $320,675$178/sqft |
Source: HAR #73229672 Report a problem | ||
| 9/16/2024 | Listed for sale | $320,675$178/sqft |
Source: HAR #73229672 Report a problem | ||
Public tax history
Tax history is unavailable.
Monthly payment
Est. payment
Payment breakdown
Explore the cost of this home by adjusting the details. Changes won't be saved.Climate risks
Neighborhood: 77568
Nearby schools
Schools provided by the listing agent
- Elementary: Lobit Elementary School
- Middle: Lobit Middle School
- High: Dickinson High School
Source: HAR. This data may not be complete. We recommend contacting the local school district to confirm school assignments for this home.
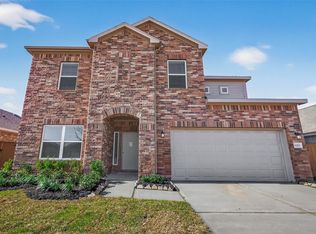
Similar homes
- $314,4173 bd2 ba1.6k sqft14511 Lunan Dr, Texas City, TX 77568New Construction
 HAR
HAR - $318,9904 bd3 ba1.7k sqft2220 Manila Ln, La Marque, TX 77568New Construction
 MLS ID #61565501, Cameron Galatas, eXp Realty LLC. HAR
 - $309,9503 bd2 ba1.8k sqft2605 Lago Costa Dr, Texas City, TX 77568For Sale
 MLS ID #60649913, Vahid Asghari, Kiani Realty. HAR
 - $295,0004 bd2 ba1.6k sqft13313 Dalvay Beach Dr, La Marque, TX 77568For Sale
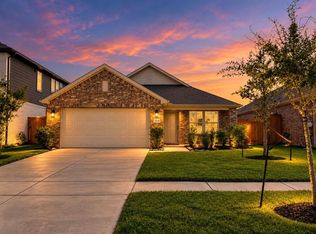 MLS ID #8530422, Amie Burns, Call It Closed Int'l Realty. HAR
