Elegance w/ Stunning Lake Views in Lago Mar! This Dr. Horton home sits on an oversized lot backing to a serene lake in Lago Mar-featuring a 12 acre lagoon w/ beaches, pools, cabanas, splash pad, & so much more! Immediately feel welcomed inside to a bright, open layout with a first-floor guest/in-law suite, and a spacious primary retreat. The living room showcases breathtaking water views that flows into the kitchen w/ granite counters, gas stainless appliances, and walk-in pantry. The primary suite offers an en-suite bath w/ dual sinks, soaking tub, walk-in shower, and huge closet. Upstairs includes a huge game room, two large bedrooms, and a full bath. Outside, enjoy a peaceful backyard w/ iron fencing, covered patio, and large yard—perfect for relaxing and taking in the view! Enjoy convenience at its finest with exciting new commercial development nearby, including a popular grocery store coming soon, plus a brand-new Dickinson ISD school just steps away—the kids can walk!
For sale
Price cut: $10K (7/20)
$350,000
2421 Mar Vista Ln, La Marque, TX 77568
4beds
2,488sqft
Single Family Residence
Built in 2021
6,664 Square Feet Lot
$344,000 Zestimate®
$141/sqft
$133/mo HOA
What's special
Gas stainless appliancesCovered patioLarge yardWalk-in pantrySpacious primary retreatBright open layout
- 198 days |
- 168 |
- 13 |
Zillow last checked:
Listing updated:
Listed by:
Javan Salisbury TREC #0817406 281-205-0474,
Yellow Keys Realty
Source: HAR,MLS#: 94979608
Facts & features
Interior
Bedrooms & bathrooms
- Bedrooms: 4
- Bathrooms: 3
- Full bathrooms: 3
Primary bedroom
- Level: First
- Area: 266
- Dimensions: 19 x 14
Bedroom
- Level: Second
- Area: 154
- Dimensions: 14 x 11
Bedroom
- Level: Second
- Area: 182
- Dimensions: 14 x 13
Bedroom
- Level: First
- Area: 156
- Dimensions: 13 x 12
Dining room
- Level: First
- Area: 182
- Dimensions: 14 x 13
Family room
- Level: First
- Area: 323
- Dimensions: 19 x 17
Game room
- Level: Second
- Area: 360
- Dimensions: 20 x 18
Kitchen
- Level: First
- Area: 182
- Dimensions: 14 x 13
Primary bath
- Level: First
- Area: 135
- Dimensions: 15 x 9
Heating
- Natural Gas
Cooling
- Ceiling Fan(s), Electric
Appliances
- Included: ENERGY STAR Qualified Appliances, Disposal, Refrigerator, Freestanding Oven, Microwave, Gas Range, Dishwasher
- Laundry: Electric Dryer Hookup, Washer Hookup
Features
- Formal Entry/Foyer, High Ceilings, Prewired for Alarm System, 2 Bedrooms Down, 2 Bedrooms Up, Primary Bed - 1st Floor, Walk-In Closet(s)
- Flooring: Carpet, Tile
Interior area
- Total structure area: 2,488
- Total interior livable area: 2,488 sqft
Video & virtual tour
Property
Parking
- Total spaces: 2
- Parking features: Attached, Double-Wide Driveway
- Attached garage spaces: 2
Features
- Stories: 2
- Patio & porch: Patio/Deck
- Fencing: Back Yard
- Has view: Yes
- View description: Lake, Water
- Has water view: Yes
- Water view: Lake,Water
- Waterfront features: Lake Front
Lot
- Size: 6,664 Square Feet
- Features: Subdivided, Waterfront, 0 Up To 1/4 Acre
Details
- Parcel number: 445202030010000
Construction
Type & style
- Home type: SingleFamily
- Architectural style: Contemporary,Traditional
- Property subtype: Single Family Residence
Materials
- Batts Insulation, Blown-In Insulation, Brick, Cement Siding, Stone, Wood Siding
- Foundation: Slab
- Roof: Composition,Energy Star/Reflective Roof
Condition
- New construction: No
- Year built: 2021
Details
- Builder name: DR Horton
Utilities & green energy
- Sewer: Public Sewer
- Water: Public, Water District
Green energy
- Green verification: ENERGY STAR Certified Homes, HERS Index Score, LEED For Homes
- Energy efficient items: Attic Vents, Thermostat, Lighting, HVAC, HVAC>13 SEER
Community & HOA
Community
- Security: Prewired for Alarm System
- Subdivision: Lago Mar Pod 3 Sec 2
HOA
- Has HOA: Yes
- Amenities included: Beach Access, Clubhouse, Controlled Access, Dog Park, Fitness Center, Jogging Path, Paid Patrol, Park, Party Room, Picnic Area, Playground, Pond, Pool, Splash Pad, Trail(s)
- HOA fee: $1,593 annually
Location
- Region: La Marque
Financial & listing details
- Price per square foot: $141/sqft
- Tax assessed value: $360,909
- Annual tax amount: $10,670
- Date on market: 2/6/2026
- Listing terms: Assumable 1st Lien,Cash,Conventional,FHA,VA Loan
Estimated market value
$344,000
$327,000 - $361,000
$2,967/mo
Price history
| Date | Event | Price |
|---|---|---|
| 8/3/2026 | Price change | $3,000-3.2%$1/sqft |
Source:  HAR #10373788 Report a problem HAR #10373788 Report a problem | ||
| 7/20/2026 | Price change | $350,000-2.8%$141/sqft |
Source:  HAR #94979608 Report a problem HAR #94979608 Report a problem | ||
| 7/2/2026 | Listed for rent | $3,100$1/sqft |
Source: HAR #10373788 Report a problem | ||
| 6/11/2026 | Price change | $360,000-2.1%$145/sqft |
Source: HAR #94979608 Report a problem | ||
| 5/27/2026 | Price change | $367,689-0.6%$148/sqft |
Source: HAR #94979608 Report a problem | ||
| 3/27/2026 | Price change | $370,000-2.6%$149/sqft |
Source: HAR #94979608 Report a problem | ||
| 2/6/2026 | Price change | $380,000-10.6%$153/sqft |
Source: HAR #94979608 Report a problem | ||
| 3/24/2025 | Listed for sale | $425,000+10.4%$171/sqft |
Source: HAR #16037243 Report a problem | ||
| 8/16/2022 | Sold | -- |
Source: Agent Provided Report a problem | ||
| 7/20/2022 | Pending sale | $384,990$155/sqft |
Source:  DR Horton Report a problem DR Horton Report a problem | ||
| 7/13/2022 | Price change | $384,990-2.6%$155/sqft |
Source: DR Horton Report a problem | ||
| 5/21/2022 | Listed for sale | $395,389$159/sqft |
Source: DR Horton Report a problem | ||
Public tax history
| Year | Property taxes | Tax assessment |
|---|---|---|
| 2025 | $5,244 +2.5% | $331,741 +10% |
| 2024 | $5,118 +10.1% | $301,583 +10% |
| 2023 | $4,648 -14.5% | $274,166 +25.8% |
| 2022 | $5,439 | $217,860 |
Find assessor info on the county website
Monthly payment
Est. payment
Payment breakdown
Explore the cost of this home by adjusting the details. Changes won't be saved.Climate risks
Neighborhood: 77568
Nearby schools
GreatSchools rating
- 9/10Louis G Lobit Elementary SchoolGrades: PK-3Distance: 3.7 mi
- 8/10Dickson Junior High SchoolGrades: 6-8Distance: 1.7 mi
- 6/10Dickinson High SchoolGrades: 9-12Distance: 4.8 mi
Schools provided by the listing agent
- Elementary: Lobit Elementary School
- Middle: Lobit Middle School
- High: Dickinson High School
Source: HAR. This data may not be complete. We recommend contacting the local school district to confirm school assignments for this home.
- $308,8004 bd3 ba2.2k sqft2417 Mar Vista Ln, La Marque, TX 77568Off Market
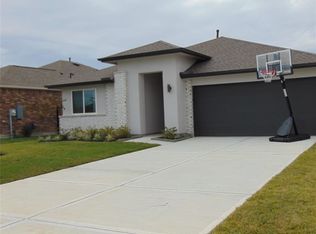
- $296,300-- bd2 ba2k sqft2425 Mar Vista Ln, La Marque, TX 77568Off Market
- $---- bd2 ba1.5k sqft2413 Mar Vista Ln, La Marque, TX 77568Sold
- $348,500-- bd2 ba2.2k sqft2429 Mar Vista Ln, La Marque, TX 77568Off Market
- $321,400-- bd2 ba2k sqft2433 Mar Vista Ln, La Marque, TX 77568Off Market
- $268,200-- bd2 ba1.6k sqft2422 Mar Vista Ln, La Marque, TX 77568Off Market
- $269,800-- bd2 ba1.5k sqft2430 Mar Vista Ln, La Marque, TX 77568Off Market
- $331,300-- bd-- ba-- sqft2501 Mar Vista Ln, La Marque, TX 77568Off Market
A local agent can set up tours, give advice and negotiate with sellers.
Similar homes
- $324,9904 bd3 ba2.3k sqft13009 Leisure Cove Dr, La Marque, TX 77568For Sale
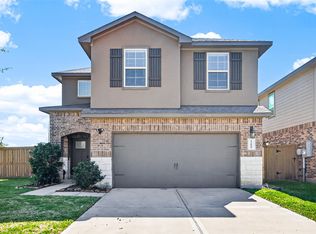 MLS ID #62840068, Haley Neubauer, CB&A, Realtors- Southeast. HAR
 - $340,0004 bd3 ba2.4k sqft13308 Lago Acero Ln, La Marque, TX 77568For Sale
 MLS ID #20752495, Bianca Garza, Yellow Keys Realty. HAR
 - $325,0003 bd3 ba1.8k sqft2308 Eagle Nook Dr, La Marque, TX 77568For Sale By Owner

- $349,9904 bd3 ba2.3k sqft2203 Port Jackson Dr, La Marque, TX 77568New Construction
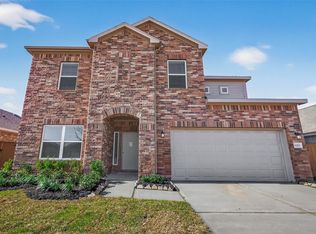 MLS ID #37228986, Cameron Galatas, eXp Realty LLC. HAR
 - $315,0003 bd3 ba2.4k sqft13517 Emerald Mallard Dr, Texas City, TX 77568For SaleMLS ID #26430225, Gloria Coldiron, Renfro Realty. HAR
- $315,0003 bd2 ba1.5k sqft13513 Bonita Island Way, La Marque, TX 77568For SaleMLS ID #83270020, GQ Walker, Compass RE Texas, LLC - The Woodlands. HAR
- $365,0003 bd2 ba2.5k sqft2418 Kelson Cove Dr, La Marque, TX 77568For SaleMLS ID #75739548, Kayla Barnett, Small Real Estate Group, LLC. HAR
- $375,0003 bd3 ba2.5k sqft13716 Windward Mist Dr, La Marque, TX 77568For SaleMLS ID #84887333, Sherry Williams, Keller Williams Realty Clear Lake / NASA. HAR
- $309,9903 bd2 ba1.8k sqft13224 Diamond Reef Ln, La Marque, TX 77568For SaleMLS ID #78246699, Deborah Bly, eXp Realty, LLC. HAR
- $389,9903 bd3 ba1.7k sqft13613 Windward Mist Dr, La Marque, TX 77568New ConstructionMLS ID #73400112, Cameron Galatas, eXp Realty LLC. HAR
- $279,9904 bd2 ba1.6k sqft13306 Dalvay Beach Dr, La Marque, TX 77568For SaleMLS ID #17477649, Elizabeth Kenney, Boulevard Realty. HAR
- $318,9003 bd2 ba1.6k sqft2517 Lago Costa Dr, Texas City, TX 77568For SaleMLS ID #94380471, Margie Smith, LPT Realty, LLC. HAR
- $335,0004 bd2 ba2.1k sqft3006 Floating Barque Dr, Santa Fe, TX 77510For SaleMLS ID #51060999, Myra Arenas, SES Real Estate Group. HAR
- $525,0004 bd4 ba2.8k sqft13126 Chateau Landing Dr, Texas City, TX 77568For SaleMLS ID #46368482, Bianca Garza, Yellow Keys Realty. HAR
- $399,9903 bd3 ba1.7k sqft2919 Golden Isle Dr, La Marque, TX 77568New ConstructionMLS ID #71719255, Cameron Galatas, eXp Realty LLC. HAR
- $320,0004 bd3 ba1.8k sqft11116 Crawford St, Texas City, TX 77591For SaleMLS ID #3774321, Eddit Diaz, Ten81 Realty. HAR
- $305,0004 bd2 ba1.7k sqft9713 Wall St, Texas City, TX 77591For SaleMLS ID #29526821, Andrea Garcia-Ahmed, eXp Realty LLC. HAR
- $283,0003 bd3 ba1.7k sqft2502 Bernadino Dr, La Marque, TX 77568For SaleMLS ID #74026167, Brandon Walsh, HomeSmart. HAR
- $444,0004 bd4 ba3.1k sqft13701 Seneca Lake Dr, La Marque, TX 77568For SaleMLS ID #89659734, Rachael Garnett, JLA Realty. HAR
- $503,0004 bd4 ba3.1k sqft2225 Bellano Bay Dr, La Marque, TX 77568For SaleMLS ID #94734586, Shahzeb Tejani, Keller Williams Preferred. HAR
