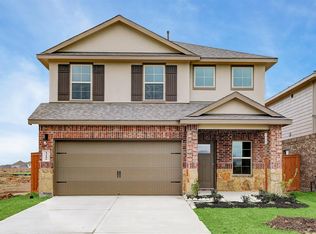
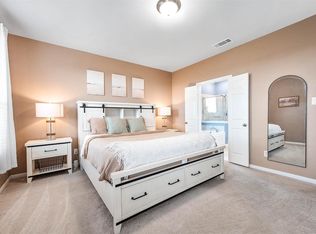
Welcome to 13009 Leisure Cove Dr. in the highly sought-after Lago Mar community! This spacious 4-bedroom, 2.5-bath home offers 2,378 sq ft of comfortable living space on a desirable corner lot. The open-concept first floor features a spacious living area, dining space, kitchen, and convenient half bath—perfect for everyday living and entertaining. Upstairs you'll find all four bedrooms, two full baths, a game room, and laundry room.
Recent updates include new luxury vinyl plank flooring throughout the entire first floor, fresh interior paint, replaced baseboards, and professionally steam-cleaned upstairs carpet, making this home move-in ready.
Enjoy all that Lago Mar has to offer, including the Crystal Lagoon, community pools, parks, fitness amenities, and more. Conveniently located near Tanger Outlets, shopping, dining, and easy access toward both Galveston and Houston. Don't miss your opportunity to make this Lago Mar home yours!
For sale
$324,990
13009 Leisure Cove Dr, La Marque, TX 77568
4beds
2,378sqft
Single Family Residence
Built in 2020
6,516 Square Feet Lot
$319,400 Zestimate®
$137/sqft
$125/mo HOA
What's special
- 4 days |
- 61 |
- 4 |
Likely to sell faster than
Zillow last checked:
Listing updated:
Listed by:
Haley Neubauer TREC #0833732 713-259-0432,
CB&A, Realtors- Southeast
Source: HAR,MLS#: 62840068
Facts & features
Interior
Bedrooms & bathrooms
- Bedrooms: 4
- Bathrooms: 3
- Full bathrooms: 2
- 1/2 bathrooms: 1
Rooms
- Room types: Family Room, Utility Room
Primary bedroom
- Level: Second
- Area: 255
- Dimensions: 17x15
Bedroom
- Level: Second
- Area: 120
- Dimensions: 12x10
Bedroom
- Level: Second
- Area: 144
- Dimensions: 12x12
Bedroom
- Level: Second
- Area: 132
- Dimensions: 12x11
Family room
- Level: First
- Area: 270
- Dimensions: 18x15
Game room
- Level: Second
- Area: 225
- Dimensions: 15x15
Kitchen
- Level: First
- Area: 120
- Dimensions: 12x10
Utility room
- Level: Second
- Area: 56
- Dimensions: 8x7
Heating
- Natural Gas
Cooling
- Ceiling Fan(s), Electric
Appliances
- Included: Water Heater, Gas Oven, Microwave, Gas Range, Dishwasher
- Laundry: Electric Dryer Hookup, Washer Hookup
Features
- High Ceilings, All Bedrooms Up, Primary Bed - 2nd Floor, Walk-In Closet(s)
- Flooring: Carpet, Vinyl
- Windows: Insulated/Low-E windows
Interior area
- Total structure area: 2,378
- Total interior livable area: 2,378 sqft
Property
Parking
- Total spaces: 2
- Parking features: Attached, Garage Door Opener, Double-Wide Driveway
- Attached garage spaces: 2
Features
- Stories: 2
- Patio & porch: Covered
- Fencing: Back Yard,Full
Lot
- Size: 6,516 Square Feet
- Dimensions: 40 x 120
- Features: Corner Lot, Subdivided, 0 Up To 1/4 Acre
Details
- Parcel number: 447902020012000
Construction
Type & style
- Home type: SingleFamily
- Architectural style: Traditional
- Property subtype: Single Family Residence
Materials
- Blown-In Insulation, Brick, Cement Siding, Wood Siding
- Foundation: Slab
- Roof: Composition
Condition
- New construction: No
- Year built: 2020
Details
- Builder name: D.R Horton
Utilities & green energy
- Water: Water District
Green energy
- Green verification: HERS Index Score
- Energy efficient items: HVAC, HVAC>13 SEER
Community & HOA
Community
- Subdivision: Lago Mar Pod 4 Sec 2
HOA
- Has HOA: Yes
- Amenities included: Beach Access, Clubhouse, Fitness Center, Jogging Path, Park, Playground, Pond, Pool, Splash Pad, Trail(s)
- HOA fee: $1,500 annually
Location
- Region: La Marque
Financial & listing details
- Price per square foot: $137/sqft
- Annual tax amount: $10,441
- Date on market: 8/20/2026
- Listing terms: Assumable 1st Lien,Cash,Conventional,FHA,VA Loan
- Road surface type: Concrete
Estimated market value
$319,400
$303,000 - $335,000
$2,757/mo
Price history
| Date | Event | Price |
|---|---|---|
| 8/22/2026 | Listed for sale | $324,990$137/sqft |
Source:  HAR #62840068 Report a problem HAR #62840068 Report a problem | ||
| 8/18/2026 | Listing removed | $324,990$137/sqft |
Source: HAR #69872749 Report a problem | ||
| 5/15/2026 | Pending sale | $324,990$137/sqft |
Source: HAR #69872749 Report a problem | ||
| 4/2/2026 | Price change | $324,990-3%$137/sqft |
Source: HAR #69872749 Report a problem | ||
| 3/28/2026 | Price change | $334,990-0.3%$141/sqft |
Source: HAR #69872749 Report a problem | ||
| 3/7/2026 | Price change | $335,990-1.5%$141/sqft |
Source: HAR #69872749 Report a problem | ||
| 3/1/2026 | Listed for sale | $340,990+1.5%$143/sqft |
Source: HAR #69872749 Report a problem | ||
| 3/1/2026 | Listing removed | $335,990$141/sqft |
Source: HAR #36709884 Report a problem | ||
| 1/3/2026 | Price change | $335,990-1.5%$141/sqft |
Source: HAR #36709884 Report a problem | ||
| 11/12/2025 | Price change | $340,990-1.4%$143/sqft |
Source: HAR #36709884 Report a problem | ||
| 10/24/2025 | Listed for sale | $345,990$145/sqft |
Source: HAR #36709884 Report a problem | ||
Public tax history
Tax history is unavailable.
Monthly payment
Est. payment
Payment breakdown
Explore the cost of this home by adjusting the details. Changes won't be saved.Climate risks
Neighborhood: 77568
Nearby schools
GreatSchools rating
- 9/10Louis G Lobit Elementary SchoolGrades: PK-3Distance: 4.2 mi
- 8/10Dickson Junior High SchoolGrades: 6-8Distance: 1.5 mi
- 6/10Dickinson High SchoolGrades: 9-12Distance: 4.8 mi
Schools provided by the listing agent
- Elementary: Lobit Elementary School
- Middle: Lobit Middle School
- High: Dickinson High School
Source: HAR. This data may not be complete. We recommend contacting the local school district to confirm school assignments for this home.
- $299,6005 bd3 ba2.5k sqft13013 Leisure Cove Dr, Texas City, TX 77591Off Market
- $279,500-- bd2 ba2.1k sqft13017 Leisure Cove Dr, La Marque, TX 77568Off Market
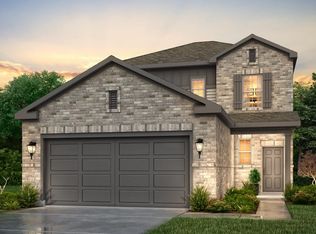
- $338,9004 bd3 ba2.1k sqft13021 Leisure Cove Dr, Texas City, TX 77568New Construction
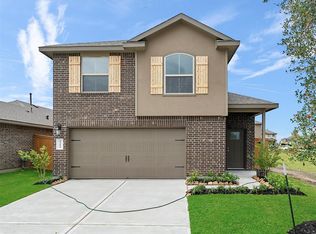
- $256,4003 bd3 ba1.7k sqft13014 Dancing Reed Dr, Texas City, TX 77591Off Market
- $320,900-- bd3 ba2.6k sqft2126 Open Prairie Dr, La Marque, TX 77568Off Market
- $---- bd-- ba1.5k sqft2122 Open Prairie Dr, La Marque, TX 77568Auction
- $319,0005 bd3 ba2.4k sqft2138 Open Prairie Dr, Texas City, TX 77568Off Market
- $321,4004 bd3 ba2.2k sqft2118 Open Prairie Dr, La Marque, TX 77568Off Market
A local agent can set up tours, give advice and negotiate with sellers.
Similar homes
- $359,9004 bd3 ba2.4k sqft2130 Shellbark Way, La Marque, TX 77568For Sale
 MLS ID #17841067, Sandi Harrington, Keller Williams Realty Northeast. HAR
 - $350,0004 bd3 ba2.4k sqft2421 Mar Vista Ln, La Marque, TX 77568For Sale
 MLS ID #94979608, Javan Salisbury, Yellow Keys Realty. HAR
 - $315,0003 bd3 ba2.4k sqft13517 Emerald Mallard Dr, Texas City, TX 77568For Sale
 MLS ID #26430225, Gloria Coldiron, Renfro Realty. HAR
 - $355,0005 bd3 ba2.5k sqft13402 Rain Lily Dr, La Marque, TX 77568For Sale
 MLS ID #20831777, Chelsea Boone, Epique Realty LLC. HAR
 - $315,0003 bd2 ba1.5k sqft13513 Bonita Island Way, La Marque, TX 77568For SaleMLS ID #83270020, GQ Walker, Compass RE Texas, LLC - The Woodlands. HAR
- $309,9903 bd2 ba1.8k sqft13224 Diamond Reef Ln, La Marque, TX 77568For SaleMLS ID #78246699, Deborah Bly, eXp Realty, LLC. HAR
- $400,0003 bd3 ba2.6k sqft3306 Salton Sea Dr, La Marque, TX 77568For SaleMLS ID #97513135, Angie Meawad, GHEB Realty. HAR
- $320,0004 bd3 ba1.8k sqft11116 Crawford St, Texas City, TX 77591For SaleMLS ID #3774321, Eddit Diaz, Ten81 Realty. HAR
- $279,9904 bd2 ba1.6k sqft13306 Dalvay Beach Dr, La Marque, TX 77568For SaleMLS ID #17477649, Elizabeth Kenney, Boulevard Realty. HAR
- $349,9904 bd3 ba2.3k sqft2203 Port Jackson Dr, La Marque, TX 77568New ConstructionMLS ID #37228986, Cameron Galatas, eXp Realty LLC. HAR
- $305,0004 bd2 ba1.7k sqft9713 Wall St, Texas City, TX 77591For SaleMLS ID #29526821, Andrea Garcia-Ahmed, eXp Realty LLC. HAR
- $283,0003 bd3 ba1.7k sqft2502 Bernadino Dr, La Marque, TX 77568For SaleMLS ID #74026167, Brandon Walsh, HomeSmart. HAR
- $318,9003 bd2 ba1.6k sqft2517 Lago Costa Dr, Texas City, TX 77568For SaleMLS ID #94380471, Margie Smith, LPT Realty, LLC. HAR
- $337,9004 bd2 ba2k sqft2517 Mar Vista Ln, La Marque, TX 77568New ConstructionMLS ID #98049163, Rene Lopez, Adams Homes Realty INC. HAR
- $335,0004 bd2 ba2.1k sqft3006 Floating Barque Dr, Santa Fe, TX 77510For SaleMLS ID #51060999, Myra Arenas, SES Real Estate Group. HAR
- $335,0004 bd3 ba2.4k sqft26212 Astral Way, La Marque, TX 77568For SaleMLS ID #55748990, Valerie McKenzie, Galveston Island Real Estate. HAR
- $375,0003 bd3 ba2.5k sqft13716 Windward Mist Dr, La Marque, TX 77568For SaleMLS ID #84887333, Sherry Williams, Keller Williams Realty Clear Lake / NASA. HAR
- $329,9003 bd2 ba1.8k sqft10218 Hermann Trce, Texas City, TX 77591For SaleMLS ID #5119910, Sherri Linscomb-Woodard, Tyger Realty LLC. HAR
- $419,9004 bd3 ba2.2k sqft2512 Seneca Lake Dr, La Marque, TX 77568New ConstructionMLS ID #79133306, Jimmy Franklin, eXp Realty LLC. HAR
- $279,9503 bd2 ba1.6k sqft3205 Foresail Ln, Santa Fe, TX 77510For SaleMLS ID #67295118, Angelica Heller, JLA Realty. HAR
