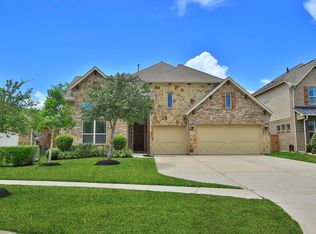
Welcome to this beautifully maintained home in Lago Mar, offering a spacious and versatile layout designed for everyday living. The open-concept kitchen, dining, and living areas create a seamless flow, while the private study and large upstairs game room provide flexible space for work, hobbies, or entertainment. The kitchen features a large island, ample cabinetry, and a walk-in pantry. The first-floor primary suite offers a relaxing retreat with a spacious bath and walk-in closet. Thoughtful upgrades include a whole-home water softener and filtration system, UV air purification system, epoxy garage floor, extended driveway, and covered back patio. The oversized backyard provides plenty of room to relax, play, or entertain.
For sale
Price cut: $1K (7/9)
$375,000
13716 Windward Mist Dr, La Marque, TX 77568
3beds
2,536sqft
Single Family Residence
Built in 2024
6,873 Square Feet Lot
$368,500 Zestimate®
$148/sqft
$110/mo HOA
What's special
- 90 days
- 43
- 2
Zillow last checked:
Listing updated:
Listed by:
Sherry Williams TREC #0656285 713-858-4899,
Keller Williams Realty Clear Lake / NASA
Source: HAR,MLS#: 84887333
Facts & features
Interior
Bedrooms & bathrooms
- Bedrooms: 3
- Bathrooms: 3
- Full bathrooms: 2
- 1/2 bathrooms: 1
Rooms
- Room types: Utility Room
Primary bedroom
- Level: First
- Area: 304
- Dimensions: 16x19
Bedroom
- Level: Second
- Area: 168
- Dimensions: 12x14
Bedroom
- Level: Second
- Area: 168
- Dimensions: 12x14
Other
- Level: First
Other
- Level: First
Other
- Level: First
- Area: 110
- Dimensions: 11x10
Other
- Level: Second
Breakfast
- Level: First
- Area: 165
- Dimensions: 15x11
Game room
- Level: Second
- Area: 280
- Dimensions: 14x20
Kitchen
- Level: First
- Area: 150
- Dimensions: 10x15
Living room
- Level: First
- Area: 238
- Dimensions: 17x14
Primary bath
- Level: First
Utility room
- Level: First
Heating
- Natural Gas
Cooling
- Ceiling Fan(s), Electric
Appliances
- Included: Disposal, Water Softener, Gas Oven, Oven, Microwave, Gas Range, Dishwasher
- Laundry: Electric Dryer Hookup, Washer Hookup
Features
- High Ceilings, Prewired for Alarm System, 2 Bedrooms Up, En-Suite Bath, Primary Bed - 1st Floor, Walk-In Closet(s)
- Flooring: Carpet, Tile, Vinyl
- Windows: Window Coverings
- Has fireplace: No
Interior area
- Total structure area: 2,536
- Total interior livable area: 2,536 sqft
Property
Parking
- Total spaces: 2
- Parking features: Attached, Double-Wide Driveway
- Attached garage spaces: 2
Features
- Stories: 2
- Patio & porch: Covered, Porch
- Exterior features: Sprinkler System
- Fencing: Back Yard
Lot
- Size: 6,873 Square Feet
- Features: Subdivided, 0 Up To 1/4 Acre
Details
- Parcel number: 451201040022000
Construction
Type & style
- Home type: SingleFamily
- Architectural style: Traditional
- Property subtype: Single Family Residence
Materials
- Brick, Cement Siding, Wood Siding
- Foundation: Slab
- Roof: Composition
Condition
- New construction: No
- Year built: 2024
Details
- Builder name: Lennar
Utilities & green energy
- Water: Water District
Green energy
- Energy efficient items: Thermostat
Community & HOA
Community
- Security: Prewired for Alarm System
- Subdivision: Lago Mar Pod 1 Sec 1 Amd
HOA
- Has HOA: Yes
- Amenities included: Clubhouse, Playground, Pool, Splash Pad
- HOA fee: $1,320 annually
Location
- Region: La Marque
Financial & listing details
- Price per square foot: $148/sqft
- Tax assessed value: $227,723
- Annual tax amount: $11,221
- Date on market: 6/12/2026
- Listing terms: Cash,Conventional,FHA,VA Loan
- Road surface type: Concrete, Curbs, Gutters
Estimated market value
$368,500
$350,000 - $387,000
$3,009/mo
Price history
| Date | Event | Price |
|---|---|---|
| 7/9/2026 | Price change | $375,000-0.3%$148/sqft |
Source:  HAR #84887333 Report a problem HAR #84887333 Report a problem | ||
| 6/12/2026 | Price change | $376,000-1%$148/sqft |
Source: HAR #84887333 Report a problem | ||
| 5/6/2026 | Price change | $379,900-4.9%$150/sqft |
Source: HAR #67951178 Report a problem | ||
| 4/4/2026 | Price change | $399,500-6%$158/sqft |
Source: HAR #67951178 Report a problem | ||
| 3/27/2026 | Price change | $424,900+6%$168/sqft |
Source: HAR #67951178 Report a problem | ||
| 5/5/2025 | Pending sale | $400,990$158/sqft |
Source: HAR #54657499 Report a problem | ||
| 5/5/2025 | Price change | $400,990+33.7%$158/sqft |
Source: HAR #54657499 Report a problem | ||
| 4/29/2025 | Price change | $300,000-3.2%$118/sqft |
Source: HAR #54657499 Report a problem | ||
| 4/21/2025 | Price change | $310,000-3.1%$122/sqft |
Source: HAR #54657499 Report a problem | ||
| 4/18/2025 | Price change | $320,000-5.9%$126/sqft |
Source: HAR #54657499 Report a problem | ||
| 4/14/2025 | Price change | $340,000-2.9%$134/sqft |
Source: HAR #54657499 Report a problem | ||
| 3/28/2025 | Price change | $350,000-12.7%$138/sqft |
Source: HAR #54657499 Report a problem | ||
| 3/6/2025 | Pending sale | $400,990$158/sqft |
Source: HAR #54657499 Report a problem | ||
| 3/6/2025 | Price change | $400,990+14.6%$158/sqft |
Source: HAR #54657499 Report a problem | ||
| 2/11/2025 | Listed for sale | $350,000$138/sqft |
Source: HAR #54657499 Report a problem | ||
Public tax history
| Year | Property taxes | Tax assessment |
|---|---|---|
| 2025 | $3,990 +401.1% | $227,723 +555.5% |
| 2024 | $796 | $34,740 |
Find assessor info on the county website
Monthly payment
Est. payment
Payment breakdown
Explore the cost of this home by adjusting the details. Changes won't be saved.Climate risks
Neighborhood: 77568
Nearby schools
Schools provided by the listing agent
- Elementary: Lobit Elementary School
- Middle: Lobit Middle School
- High: Dickinson High School
Source: HAR. This data may not be complete. We recommend contacting the local school district to confirm school assignments for this home.
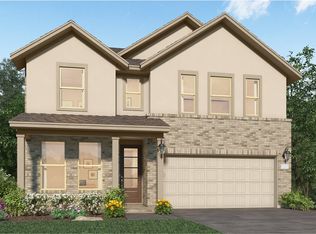
- $319,1003 bd3 ba2.5k sqft2708 Lantana Breeze Dr, La Marque, TX 77568Off Market
- $298,5003 bd3 ba2.5k sqft2722 Meridian Springs Dr, La Marque, TX 77568Off Market
- $287,6003 bd3 ba2.5k sqft13728 Windward Mist Dr, La Marque, TX 77568Off Market
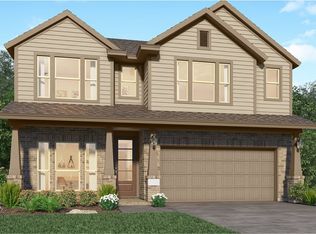
- $385,600-- bd3 ba2.6k sqft2711 Lantana Breeze Dr, La Marque, TX 77568Off Market
Similar homes
- $324,9003 bd2 ba1.8k sqft2605 Lago Costa Dr, Texas City, TX 77568For Sale
 MLS ID #60649913, Vahid Asghari, Kiani Realty. HAR
 - $372,0004 bd2 ba2.5k sqft2517 Bayrose Dr, La Marque, TX 77568For Sale
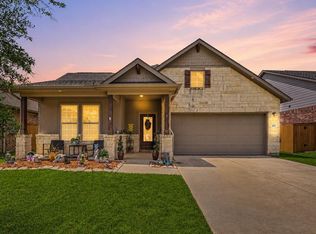 MLS ID #91746336, Lisa Perrenoud, Orchard Brokerage. HAR
 - $350,0004 bd3 ba2.4k sqft2421 Mar Vista Ln, La Marque, TX 77568For Sale
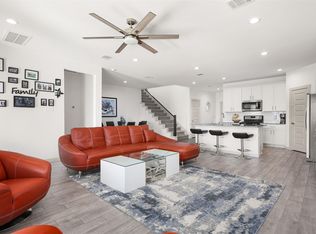 MLS ID #94979608, Javan Salisbury, Yellow Keys Realty. HAR
 - $359,9003 bd3 ba2.9k sqft12426 Cumberland Dr, La Marque, TX 77568For Sale
 MLS ID #86600359, Wendy Hanks, HomeSmart. HAR
