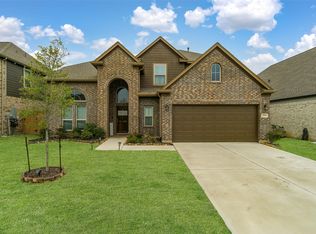
Beautifully upgraded Long Lake home in the sought-after Lago Mar community featuring a sparkling pool, hot tub, and covered patio! This spacious home offers an open-concept floor plan with granite countertops, designer cabinetry, stainless steel appliances, double ovens, upgraded tile flooring, a gas fireplace, and an oversized island. The primary suite features a luxurious walk-in shower, dual vanities, and a large walk-in closet, with generous storage throughout the home. Additional upgrades include a tankless water heater, metal balusters, premium finishes, and ITEK color-changing landscape/home lighting in the front and backyard, allowing you to customize the ambiance for holidays, game days, or everyday enjoyment. Enjoy resort-style living with access to Lago Mar’s crystal lagoon, parks, trails, and other exceptional community amenities.
For sale
$525,000
13126 Chateau Landing Dr, Texas City, TX 77568
4beds
2,804sqft
Single Family Residence
Built in 2021
8,428 Square Feet Lot
$511,600 Zestimate®
$187/sqft
$133/mo HOA
What's special
Sparkling poolGas fireplaceHot tubPremium finishesOpen-concept floor planUpgraded tile flooringStainless steel appliances
- 50 days
- 840
- 67
Zillow last checked:
Listing updated:
Listed by:
Bianca Garza TREC #0805181 409-692-3273,
Yellow Keys Realty,
Lindsey Crockom TREC #0677448 281-658-1808,
Yellow Keys Realty
Source: HAR,MLS#: 46368482
Facts & features
Interior
Bedrooms & bathrooms
- Bedrooms: 4
- Bathrooms: 4
- Full bathrooms: 3
- 1/2 bathrooms: 1
Rooms
- Room types: Utility Room
Primary bathroom
- Features: Half Bath, Primary Bath: Double Sinks, Primary Bath: Shower Only, Secondary Bath(s): Tub/Shower Combo, Vanity Area
Kitchen
- Features: Kitchen open to Family Room, Pantry, Soft Closing Cabinets, Soft Closing Drawers, Under Cabinet Lighting
Heating
- Natural Gas
Cooling
- Electric
Appliances
- Included: Water Heater, Disposal, Gas Oven, Microwave, Gas Cooktop, Dishwasher
- Laundry: Electric Dryer Hookup, Gas Dryer Hookup, Washer Hookup
Features
- High Ceilings, All Bedrooms Down, Primary Bed - 1st Floor, Walk-In Closet(s)
- Flooring: Carpet, Tile
- Doors: Insulated Doors
- Windows: Insulated/Low-E windows
- Number of fireplaces: 1
- Fireplace features: Gas
Interior area
- Total structure area: 2,804
- Total interior livable area: 2,804 sqft
Property
Parking
- Total spaces: 2
- Parking features: Attached
- Attached garage spaces: 2
Features
- Stories: 1
- Patio & porch: Covered, Patio/Deck, Porch
- Has private pool: Yes
- Pool features: Gunite, Heated, In Ground, Pool/Spa Combo, Salt Water
- Has spa: Yes
- Spa features: Spa/Hot Tub
- Fencing: Back Yard
Lot
- Size: 8,428 Square Feet
- Features: Cul-De-Sac, Subdivided, 0 Up To 1/4 Acre
Details
- Parcel number: 447904010012000
Construction
Type & style
- Home type: SingleFamily
- Architectural style: Contemporary,Traditional
- Property subtype: Single Family Residence
Materials
- Brick, Other, Stone
- Foundation: Slab
- Roof: Composition
Condition
- New construction: No
- Year built: 2021
Details
- Builder name: Long Lake Ltd
Utilities & green energy
- Sewer: Public Sewer
- Water: Public
Green energy
- Energy efficient items: Thermostat, Lighting, HVAC>15 SEER, Insulation, Other Energy Features
Community & HOA
Community
- Subdivision: Lago Mar Sec 4 Pod 4
HOA
- Has HOA: Yes
- Amenities included: Beach Access, Clubhouse, Dog Park, Fitness Center, Jogging Path, Park, Picnic Area, Playground, Pond, Pool, Security, Splash Pad, Trail(s)
- HOA fee: $1,593 annually
Location
- Region: Texas City
Financial & listing details
- Price per square foot: $187/sqft
- Annual tax amount: $14,285
- Date on market: 7/12/2026
- Listing terms: Cash,Conventional,FHA,VA Loan
- Road surface type: Concrete
Estimated market value
$511,600
$486,000 - $537,000
$3,405/mo
Price history
| Date | Event | Price |
|---|---|---|
| 7/12/2026 | Listed for sale | $525,000+21.2%$187/sqft |
Source:  HAR #46368482 Report a problem HAR #46368482 Report a problem | ||
| 1/27/2022 | Listing removed | -- |
Source: HAR #67740536 Report a problem | ||
| 8/3/2021 | Pending sale | $433,230$155/sqft |
Source: HAR #67740536 Report a problem | ||
Public tax history
Tax history is unavailable.
Monthly payment
Est. payment
Payment breakdown
Explore the cost of this home by adjusting the details. Changes won't be saved.Climate risks
Neighborhood: 77568
Nearby schools
Schools provided by the listing agent
- Elementary: Lobit Elementary School
- Middle: Lobit Middle School
- High: Dickinson High School
Source: HAR. This data may not be complete. We recommend contacting the local school district to confirm school assignments for this home.
Similar homes
- $450,0005 bd3 ba2.8k sqft2805 Vanilla Sky Ln, La Marque, TX 77568For Sale
 MLS ID #13687712, Ruebin Williams, Real Broker, LLC. HAR
 - $499,9004 bd4 ba3.3k sqft3017 Secret Lagoon Ln, La Marque, TX 77568For Sale
 MLS ID #95367885, Anthony Jensen, ZAPP Realty. HAR
 - $503,0004 bd4 ba3.1k sqft2225 Bellano Bay Dr, La Marque, TX 77568For Sale
 MLS ID #94734586, Shahzeb Tejani, Keller Williams Preferred. HAR
 - $499,0004 bd4 ba3.1k sqft2122 Lierna Dr, La Marque, TX 77568For Sale
 MLS ID #84036306, Yessica Martinez, Fiv Realty Co Texas LLC. HAR
