Better than new! This stunning Davidson Home, just 1.5 years old, offers 3,250 sq. ft. of thoughtfully designed living space with 5 bedrooms and 4 full baths. Situated on an oversized 13,460 sq. ft. lot with no rear neighbors, this home blends luxury, privacy, and function. The open-concept floor plan features gorgeous wood laminate flooring, designer finishes, and a chef's kitchen with an oversized island overlooking the spacious family room. The first floor offers a private primary suite plus a separate guest suite with a full bath. Upstairs features a large game room or second living area, one bedroom, and a full bath—ideal for guests or a private retreat. A rare floored "Texas basement" provides incredible storage and endless possibilities. Enjoy the oversized covered patio and expansive backyard. Residents enjoy Lago Mar's renowned Crystal Lagoon, restaurant, two resort-style pools, two fitness centers, four parks, and so much more! Move-in ready ... Welcome Home!
For sale
$539,900
3312 Hidden Mist Dr, Santa Fe, TX 77510
5beds
3,241sqft
Single Family Residence
Built in 2024
0.31 Acres Lot
$529,700 Zestimate®
$167/sqft
$133/mo HOA
What's special
- 51 days |
- 157 |
- 18 |
Zillow last checked:
Listing updated:
Listed by:
Andrea Crawford TREC #0512486 281-923-6469,
Keller Williams Memorial
Source: HAR,MLS#: 77177992
Facts & features
Interior
Bedrooms & bathrooms
- Bedrooms: 5
- Bathrooms: 4
- Full bathrooms: 4
Primary bedroom
- Level: First
- Area: 208
- Dimensions: 16x13
Bedroom
- Level: Second
- Area: 144
- Dimensions: 12x12
Bedroom
- Level: First
- Area: 132
- Dimensions: 12x11
Bedroom
- Level: First
- Area: 121
- Dimensions: 11x11
Other
- Level: First
- Area: 143
- Dimensions: 11x13
Dining room
- Level: First
- Area: 121
- Dimensions: 11x11
Family room
- Level: First
- Area: 342
- Dimensions: 18x19
Game room
- Level: Second
- Area: 285
- Dimensions: 19x15
Other
- Level: First
- Area: 121
- Dimensions: 11x11
Heating
- Natural Gas
Cooling
- Electric
Appliances
- Included: Disposal, Microwave, Dishwasher
Features
- 1 Bedroom Up, Primary Bed - 1st Floor, Split Plan, Walk-In Closet(s)
- Number of fireplaces: 1
Interior area
- Total structure area: 3,241
- Total interior livable area: 3,241 sqft
Property
Parking
- Total spaces: 3
- Parking features: Attached
- Attached garage spaces: 3
Features
- Stories: 1
Lot
- Size: 0.31 Acres
- Features: Cul-De-Sac, Subdivided, 1/4 Up to 1/2 Acre
Details
- Parcel number: 449310012002000
Construction
Type & style
- Home type: SingleFamily
- Architectural style: Traditional
- Property subtype: Single Family Residence
Materials
- Brick, Cement Siding
- Foundation: Slab
- Roof: Composition
Condition
- New construction: No
- Year built: 2024
Details
- Builder name: Davidson
Utilities & green energy
- Water: Water District
Community & HOA
Community
- Subdivision: Lago Mar Sec 2 Pod 10
HOA
- Has HOA: Yes
- Amenities included: Basketball Court, Clubhouse, Dog Park, Fitness Center, Jogging Path, Paid Patrol, Park, Picnic Area, Playground, Pool, Security, Splash Pad, Trail(s)
- HOA fee: $1,593 annually
Location
- Region: Santa Fe
Financial & listing details
- Price per square foot: $167/sqft
- Annual tax amount: $15,068
- Date on market: 7/3/2026
- Listing terms: Cash,Conventional,FHA
- Road surface type: Concrete
Estimated market value
$529,700
$503,000 - $556,000
$3,642/mo
Price history
| Date | Event | Price |
|---|---|---|
| 7/3/2026 | Listed for sale | $539,900$167/sqft |
Source:  HAR #77177992 Report a problem HAR #77177992 Report a problem | ||
Public tax history
Tax history is unavailable.
Monthly payment
Est. payment
Payment breakdown
Explore the cost of this home by adjusting the details. Changes won't be saved.Climate risks
Neighborhood: 77510
Nearby schools
GreatSchools rating
- 9/10Louis G Lobit Elementary SchoolGrades: PK-3Distance: 3 mi
- 8/10Dickson Junior High SchoolGrades: 6-8Distance: 1.9 mi
- 6/10Dickinson High SchoolGrades: 9-12Distance: 4.4 mi
Schools provided by the listing agent
- Elementary: Lobit Elementary School
- Middle: Lobit Middle School
- High: Dickinson High School
Source: HAR. This data may not be complete. We recommend contacting the local school district to confirm school assignments for this home.
- $394,6004 bd3 ba2.1k sqft3311 Hidden Mist Dr, Texas City, TX 77568Off Market

- from $390,9904 bd3 ba2.3k sqftThe Elizabeth A Plan, Lago Mar, Texas City, TX 77568New Construction
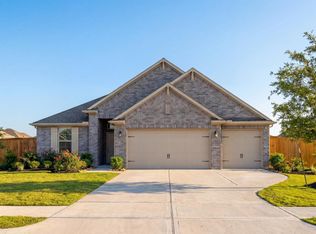
- from $380,9904 bd3 ba2.1k sqftThe Acadia A with 3-Car Garage Plan, Lago Mar, Texas City, TX 77568New Construction
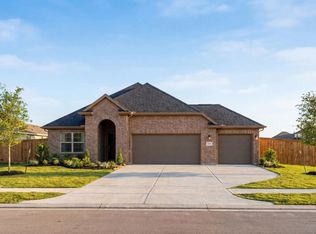
- from $374,9903 bd2 ba1.8k sqftThe Diana A Plan, Lago Mar, Texas City, TX 77568New Construction
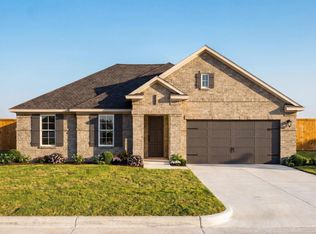
- from $375,9903 bd3 ba2.1k sqftThe Edward A Plan, Lago Mar, Texas City, TX 77568New Construction
- from $469,9904 bd4 ba2.6k sqftThe Victoria A Plan, Lago Mar, La Marque, TX 77568New Construction
- from $405,9904 bd3 ba2.5k sqftThe George A Plan, Lago Mar, La Marque, TX 77568New Construction
- from $464,9904 bd4 ba2.8k sqftThe Philip A with 3-Car Garage Plan, Lago Mar, La Marque, TX 77568New Construction
A local agent can set up tours, give advice and negotiate with sellers.
Similar homes
- $525,0004 bd4 ba2.8k sqft13126 Chateau Landing Dr, Texas City, TX 77568For Sale
 MLS ID #46368482, Bianca Garza, Yellow Keys Realty. HAR
 - $559,9005 bd5 ba3.1k sqft13525 Seneca Lake Dr, La Marque, TX 77568For Sale
 MLS ID #21361329, Monica Foster, eXp Realty, LLC. HAR
 - $499,0004 bd4 ba3.1k sqft2122 Lierna Dr, La Marque, TX 77568For Sale
 MLS ID #84036306, Yessica Martinez, Fiv Realty Co Texas LLC. HAR
 - $499,9004 bd4 ba3.3k sqft3017 Secret Lagoon Ln, La Marque, TX 77568For Sale
 MLS ID #95367885, Anthony Jensen, ZAPP Realty. HAR
 - $335,0004 bd2 ba2.1k sqft3006 Floating Barque Dr, Santa Fe, TX 77510For SaleMLS ID #51060999, Myra Arenas, SES Real Estate Group. HAR
- $475,0004 bd4 ba2.7k sqft2210 Seneca Lake Dr, Texas City, TX 77568For SaleMLS ID #19541865, Luke Volz, eXp Realty, LLC. HAR
- $435,0005 bd4 ba3.5k sqft2409 Lake Mist Dr, La Marque, TX 77568For SaleMLS ID #78527599, Norman Edmonson, Edmonson & Associates. HAR
- $479,0004 bd4 ba3.2k sqft2226 Sereno Shores Dr, La Marque, TX 77568For SaleMLS ID #29307447, Esly Valdovinos, Keller Williams Realty Professionals. HAR
- $425,0004 bd3 ba2.6k sqft12119 Wooden Mill Ln, Santa Fe, TX 77510For SaleMLS ID #94924726, Haley Mullins, eXp Realty LLC. HAR
- from $540,0005 bd4 ba3.4k sqftDickinson Bayou Plan, Peacock Isle, Dickinson, TX 77539New ConstructionBayway Homes
- $395,0004 bd3 ba2.7k sqft2125 Sand Lily Dr, La Marque, TX 77568For SaleMLS ID #14151503, Marianellys Avendano-Noble, Better Homes and Gardens Real Estate Gary Greene - Memorial. HAR
- $444,0004 bd4 ba3.1k sqft13701 Seneca Lake Dr, La Marque, TX 77568For SaleMLS ID #89659734, Rachael Garnett, JLA Realty. HAR
- $359,9004 bd3 ba2.4k sqft2130 Shellbark Way, La Marque, TX 77568For SaleMLS ID #17841067, Sandi Harrington, Keller Williams Realty Northeast. HAR
- $519,0004 bd3 ba2.5k sqft1520 Harvest Vine Ct, Friendswood, TX 77546For SaleMLS ID #7479256, Leslie Buratti, Martha Turner Sotheby's International Realty - Bay Area. HAR
- $504,0004 bd3 ba2.1k sqft3408 Patagonia St, League City, TX 77573For SaleMLS ID #25272743, Debra Carico, Compass RE Texas, LLC - Houston. HAR
- $475,0004 bd4 ba2.6k sqft4815 Wagtail Way Ln, League City, TX 77573For SaleMLS ID #10364670, Shannon Mays, Texas Signature Realty. HAR
- $515,0005 bd5 ba3.1k sqft506 Campbell Dr, League City, TX 77573For SaleMLS ID #14635298, Jay Thomas, eXp Realty LLC. HAR
- $525,0005 bd4 ba4.2k sqft1231 Abigail Ln, Friendswood, TX 77546For SaleMLS ID #37664541, Blake Jessee, Keller Williams Realty Metropolitan. HAR
- $469,9003 bd3 ba2.7k sqft4906 Allen Cay Dr, Texas City, TX 77590For SaleMLS ID #39259964, Vira Kim, Nan & Company Properties-Galveston Office. HAR
- $480,0004 bd3 ba2.2k sqft2102 Wikiup St, Dickinson, TX 77539For SaleMLS ID #55455517, Lauren Kati Bitner, EVERAGENT. HAR
