Experience waterfront living with sweeping bay views from this beautifully maintained home in Grand City Harbour. Positioned behind the Texas City Levee and Floodgate System and located in Flood Zone X, flood insurance is generally not required. Surrounded by protected wetlands, the property offers exceptional privacy, abundant wildlife, and excellent fishing just outside your door.
The spacious waterfront primary suite creates a peaceful retreat, while remote-controlled hurricane shutters provide added convenience and storm protection. Step outside to the covered patio featuring a built-in gas fire pit and natural gas connection-perfect for relaxing or entertaining while enjoying spectacular sunsets over the bay.
Community walking trails, Boat ramp, Pool and convenient access to Galveston, Kemah, and Houston complete this exceptional waterfront lifestyle
For sale
$480,000
4906 Allen Cay Dr, Texas City, TX 77590
3beds
2,770sqft
Single Family Residence
Built in 2014
5,619 Square Feet Lot
$470,000 Zestimate®
$173/sqft
$104/mo HOA
What's special
Surrounded by protected wetlandsNatural gas connectionRemote-controlled hurricane shuttersSpacious waterfront primary suite
- 44 days |
- 176 |
- 8 |
Zillow last checked:
Listing updated:
Listed by:
Vira Kim TREC #0847293 409-977-0797,
Nan & Company Properties - Corporate Office (Heights)
Source: HAR,MLS#: 49653594
Facts & features
Interior
Bedrooms & bathrooms
- Bedrooms: 3
- Bathrooms: 3
- Full bathrooms: 2
- 1/2 bathrooms: 1
Rooms
- Room types: Family Room, Utility Room
Primary bedroom
- Level: Second
- Area: 321
- Dimensions: 21.4 x 15
Bedroom
- Level: Second
- Area: 130
- Dimensions: 10 x 13
Bedroom
- Level: Second
- Area: 141.12
- Dimensions: 11.2 x 12.6
Other
- Level: First
- Area: 32.64
- Dimensions: 6.4 x 5.10
Other
- Level: First
- Area: 109.2
- Dimensions: 12 x 9.10
Other
- Level: Second
- Area: 41.1
- Dimensions: 10 x 4.11
Breakfast
- Level: First
- Area: 150
- Dimensions: 15 x 10
Dining room
- Level: First
- Area: 112
- Dimensions: 10 x 11.2
Other
- Level: Second
- Area: 79.02
- Dimensions: 14.11 x 5.6
Family room
- Level: Second
- Area: 288
- Dimensions: 16 x 18
Kitchen
- Level: First
- Area: 155
- Dimensions: 15.5 x 10
Living room
- Level: First
- Area: 288
- Dimensions: 18 x 16
Primary bath
- Level: Second
- Area: 112.64
- Dimensions: 12.8 x 8.8
Utility room
- Level: Second
- Area: 51.12
- Dimensions: 7.2 x 7.10
Heating
- Natural Gas
Cooling
- Ceiling Fan(s), Electric
Appliances
- Included: Disposal, Gas Oven, Microwave, Gas Cooktop, Dishwasher
- Laundry: Electric Dryer Hookup, Gas Dryer Hookup, Washer Hookup
Features
- Balcony, Crown Molding, High Ceilings, Prewired for Alarm System, All Bedrooms Up, En-Suite Bath, Split Plan, Walk-In Closet(s)
- Flooring: Carpet, Tile
- Doors: Insulated Doors
- Windows: Insulated/Low-E windows, Storm Window(s), Shutters, Window Coverings
- Has fireplace: Yes
- Fireplace features: Outside
Interior area
- Total structure area: 2,770
- Total interior livable area: 2,770 sqft
Property
Parking
- Total spaces: 2
- Parking features: Electric Gate, Attached, Garage Door Opener
- Attached garage spaces: 2
Features
- Stories: 2
- Patio & porch: Covered, Patio/Deck
- Exterior features: Balcony, Sprinkler System, Boat Ramp
- Fencing: None
- Has view: Yes
- View description: Bay, Water
- Has water view: Yes
- Water view: Bay,Water
Lot
- Size: 5,619 Square Feet
- Features: Back Yard, Build Line Restricted, Cul-De-Sac, Waterfront, 0 Up To 1/4 Acre
Details
- Parcel number: 367900010008000
Construction
Type & style
- Home type: SingleFamily
- Architectural style: Contemporary
- Property subtype: Single Family Residence
Materials
- Brick, Cement Siding
- Foundation: Slab
- Roof: Metal
Condition
- New construction: No
- Year built: 2014
Details
- Builder name: David Weekly
Utilities & green energy
- Sewer: Public Sewer
- Water: Public
Green energy
- Energy efficient items: Attic Vents, Thermostat
Community & HOA
Community
- Security: Prewired for Alarm System
- Subdivision: Grand Cay Harbour Sec 1
HOA
- Has HOA: Yes
- Amenities included: Boat Ramp, Jogging Path, Pool, Trail(s)
- HOA fee: $1,245 annually
Location
- Region: Texas City
Financial & listing details
- Price per square foot: $173/sqft
- Tax assessed value: $557,370
- Annual tax amount: $16,737
- Date on market: 7/6/2026
- Listing terms: Cash,Conventional,FHA,VA Loan
- Ownership: Full Ownership
- Road surface type: Concrete, Curbs, Gutters
Estimated market value
$470,000
$447,000 - $494,000
$2,719/mo
Price history
| Date | Event | Price |
|---|---|---|
| 7/6/2026 | Listed for sale | $480,000$173/sqft |
Source:  HAR #49653594 Report a problem HAR #49653594 Report a problem | ||
| 6/18/2026 | Listing removed | $480,000$173/sqft |
Source: HAR #27298113 Report a problem | ||
| 4/10/2026 | Listed for sale | $480,000-1%$173/sqft |
Source: HAR #27298113 Report a problem | ||
| 4/6/2026 | Listing removed | $485,000$175/sqft |
Source: HAR #9910114 Report a problem | ||
| 10/2/2025 | Price change | $485,000-2%$175/sqft |
Source: HAR #9910114 Report a problem | ||
| 7/16/2025 | Listed for sale | $495,000$179/sqft |
Source: HAR #9910114 Report a problem | ||
Public tax history
| Year | Property taxes | Tax assessment |
|---|---|---|
| 2025 | $2,519 +8% | $534,090 +10% |
| 2024 | $2,333 +8.2% | $485,536 +10% |
| 2023 | $2,155 +4.3% | $441,396 +10% |
| 2022 | $2,066 +2.3% | $401,269 +10% |
| 2021 | $2,020 -15.6% | $364,790 -12.5% |
| 2020 | $2,393 -2.8% | $416,790 +0.9% |
| 2019 | $2,461 -81.2% | $413,180 |
| 2018 | $13,123 | $413,180 |
| 2017 | $13,123 +8.5% | $413,180 +8.2% |
| 2016 | $12,092 +311.6% | $381,880 |
| 2015 | $2,938 +1482.7% | $381,880 +1525% |
| 2014 | $186 | $23,500 |
| 2013 | -- | $23,500 |
Find assessor info on the county website
Monthly payment
Est. payment
Payment breakdown
Explore the cost of this home by adjusting the details. Changes won't be saved.Climate risks
Neighborhood: 77590
Nearby schools
GreatSchools rating
- 3/10Fry Intermediate SchoolGrades: 5-6Distance: 1.9 mi
- 5/10Blocker Middle SchoolGrades: 7-8Distance: 2.7 mi
- 3/10Texas City High SchoolGrades: 9-12Distance: 2.9 mi
Schools provided by the listing agent
- Elementary: Roosevelt-Wilson Elementary School
- Middle: Blocker Middle School
Source: HAR. This data may not be complete. We recommend contacting the local school district to confirm school assignments for this home.
- $465,9993 bd3 ba2.4k sqft5002 Allen Cay Dr, Texas City, TX 77590New Construction
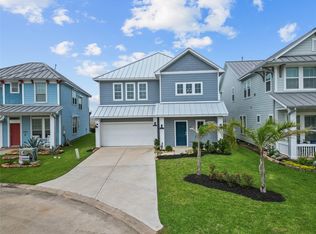
- $506,100-- bd-- ba2.3k sqft4902 Allen Cay Dr, Texas City, TX 77590Off Market
- $389,5003 bd3 ba2.2k sqft5006 Allen Cay Dr, Texas City, TX 77590Off Market
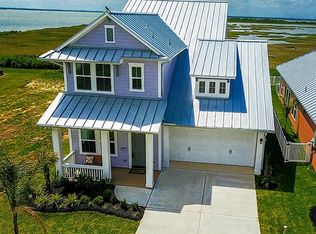
- $564,3003 bd3 ba2.3k sqft4901 Allen Cay Dr, Texas City, TX 77590Off Market

- $376,9003 bd2 ba1.7k sqft5010 Allen Cay Dr, Texas City, TX 77590Off Market
- $100-- bd-- ba-- sqftAllen Cay Dr, Texas city, TX 77590Off Market
- $100-- bd-- ba-- sqftAllen Cay Dr, Texas city, TX 77590Off Market
- $552,400-- bd-- ba2.6k sqft4909 Allen Cay Dr, Texas City, TX 77590Off Market
A local agent can set up tours, give advice and negotiate with sellers.
Similar homes
- $500,0004 bd4 ba3.2k sqft615 29th St, San Leon, TX 77539For Sale
 MLS ID #68074465, Marta Peralta, Keller Williams Realty Metropolitan. HAR
 - from $352,9904 bd4 ba2.8k sqftConcho Plan, Sunrise Cove, Texas City, TX 77590New Construction
 Castlerock Communities
 - from $327,9904 bd3 ba2.5k sqftRio Grande Plan, Sunrise Cove, Texas City, TX 77590New Construction
 Castlerock Communities
 - $475,0004 bd4 ba2.7k sqft2210 Seneca Lake Dr, Texas City, TX 77568For Sale
 MLS ID #19541865, Luke Volz, eXp Realty, LLC. HAR
 - $489,9004 bd3 ba2.6k sqft1009 Tackett Ct, Webster, TX 77598For SaleMLS ID #42152547, Terri Zinke Jackson, Stanfield Properties. HAR
- $485,0003 bd2 ba1.5k sqft437 Pompano St, Bayou Vista, TX 77563For SaleMLS ID #77082952, Barbara Miller, Keller Williams Horizons. HAR
- $485,0004 bd4 ba3.1k sqft2904 Grand Shore Ct, League City, TX 77573For SaleMLS ID #35991619, Linda Lively, Berkshire Hathaway HomeServices Premier Properties. HAR
- $295,0004 bd2 ba2k sqft3225 Fig Tree Ln, Texas City, TX 77590For SaleMLS ID #74243047, Dana Winston, Small Real Estate Group, LLC. HAR
- $479,0003 bd3 ba2.8k sqft4213 Sycamore Point, Friendswood, TX 77546For SaleMLS ID #83789740, Robyn Jones, NextHome Real Estate Place. HAR
- $525,0004 bd4 ba2.8k sqft13126 Chateau Landing Dr, Texas City, TX 77568For SaleMLS ID #46368482, Bianca Garza, Yellow Keys Realty. HAR
- $375,0003 bd3 ba2.9k sqft12426 Cumberland Dr, La Marque, TX 77568For SaleMLS ID #86600359, Wendy Hanks, HomeSmart. HAR
- $479,0004 bd4 ba3.2k sqft2226 Sereno Shores Dr, La Marque, TX 77568For SaleMLS ID #29307447, Esly Valdovinos, Keller Williams Realty Professionals. HAR
- $499,0004 bd4 ba3.1k sqft2122 Lierna Dr, La Marque, TX 77568For SaleMLS ID #84036306, Yessica Martinez, Fiv Realty Co Texas LLC. HAR
- $479,9904 bd3 ba2.4k sqft3818 Bandera Reserve Ln, Houston, TX 77059For SaleMLS ID #81806726, Antonio Rodriguez, Keller Williams Houston Central. HAR
- $499,9004 bd4 ba3.3k sqft3017 Secret Lagoon Ln, La Marque, TX 77568For SaleMLS ID #95367885, Anthony Jensen, ZAPP Realty. HAR
- $419,9003 bd3 ba2.6k sqft2412 Via Montesano, League City, TX 77573For SaleMLS ID #62940584, Robert Diaz, White Label Realty. HAR
- $439,9004 bd4 ba3.9k sqft4318 Parkview Terrace Ln, Dickinson, TX 77539For SaleMLS ID #74886467, Sherri Linscomb-Woodard, Tyger Realty LLC. HAR
- $484,0004 bd4 ba2.9k sqft6310 Firewood Dr, League City, TX 77573For SaleMLS ID #88858364, Joy Upanavage, Better Homes and Gardens Real Estate Gary Greene - Bay Area. HAR
- $513,0004 bd3 ba2.7k sqft2725 Lakeside Shore Dr, League City, TX 77573For SaleMLS ID #98373815, Alexa Ramos, Summit, Realtors. HAR
- $480,0004 bd4 ba3.5k sqft2112 Indian Blanket Dr, League City, TX 77573For SaleMLS ID #73998331, Mandie McMillan, RE/MAX Coastal. HAR
