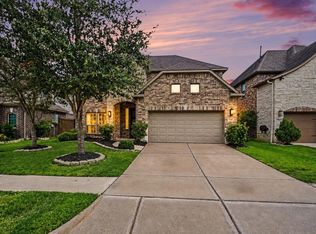
Welcome to this stunning sanctuary in The Reserve at El Dorado! This exceptional 4-bed, 3-bath home captures your attention with outstanding curb appeal and an impressive 8-foot mahogany front door. Inside, you’ll find an open-concept floor plan featuring soaring 10-foot ceilings, elegant 8-foot interior doors, and fresh paint and hardwood flooring throughout.
The gourmet kitchen is a chef’s dream, bathed in natural light from a custom skylight and equipped with GE stainless steel appliances, premium cabinetry, and granite countertops. The massive double-sided island with a breakfast bar is perfect for entertaining. Relax in the expansive family room, centered around a cozy fireplace and a wall of windows.
The primary suite is a true retreat, boasting a spa-like bath with a Jacuzzi tub, oversized tiled shower with mosaic accents, and a large walk-in closet. Step outside to a private covered patio and included swing set. A must-see in Clear Lake City!
For sale
$479,990
3818 Bandera Reserve Ln, Houston, TX 77059
4beds
2,409sqft
Single Family Residence
Built in 2016
7,148 Square Feet Lot
$470,300 Zestimate®
$199/sqft
$83/mo HOA
What's special
Cozy fireplaceFresh paintHardwood flooring throughoutOpen-concept floor planWall of windowsGranite countertopsLarge walk-in closet
- 78 days
- 419
- 27
Zillow last checked:
Listing updated:
Listed by:
Antonio Rodriguez TREC #0511862 713-412-1417,
Keller Williams Houston Central
Source: HAR,MLS#: 81806726
Facts & features
Interior
Bedrooms & bathrooms
- Bedrooms: 4
- Bathrooms: 3
- Full bathrooms: 3
Bedroom
- Level: First
- Area: 340
- Dimensions: 20x17
Bedroom
- Level: First
- Area: 132
- Dimensions: 12x11
Bedroom
- Level: First
- Area: 168
- Dimensions: 14x12
Bedroom
- Level: First
- Area: 132
- Dimensions: 12x11
Breakfast
- Level: First
- Area: 150
- Dimensions: 15x10
Dining room
- Level: First
- Area: 180
- Dimensions: 15x12
Kitchen
- Level: First
- Area: 238
- Dimensions: 17x14
Living room
- Level: First
- Area: 56
- Dimensions: 8x7
Primary bath
- Level: First
- Area: 140
- Dimensions: 14x10
Utility room
- Level: First
- Area: 56
- Dimensions: 8x7
Heating
- Electric
Cooling
- Attic Fan, Ceiling Fan(s), Electric
Appliances
- Included: ENERGY STAR Qualified Appliances, Disposal, Double Oven, Electric Oven, Microwave, Gas Cooktop, Dishwasher
- Laundry: Electric Dryer Hookup, Gas Dryer Hookup, Washer Hookup
Features
- High Ceilings, All Bedrooms Down, Primary Bed - 1st Floor, Sitting Area, Split Plan, Walk-In Closet(s)
- Flooring: Engineered Hardwood, Tile
- Windows: Insulated/Low-E windows
- Number of fireplaces: 1
- Fireplace features: Gas Log
Interior area
- Total structure area: 2,409
- Total interior livable area: 2,409 sqft
Video & virtual tour
Property
Parking
- Total spaces: 1
- Parking features: Attached, Double-Wide Driveway
- Attached garage spaces: 1
Features
- Stories: 1
- Patio & porch: Covered, Porch
- Exterior features: Sprinkler System
- Has spa: Yes
- Fencing: Back Yard
Lot
- Size: 7,148 Square Feet
- Dimensions: 130 x 55
- Features: Back Yard, Subdivided, 0 Up To 1/4 Acre
Details
- Parcel number: 1366880010021
Construction
Type & style
- Home type: SingleFamily
- Architectural style: Traditional
- Property subtype: Single Family Residence
Materials
- Brick, Cement Siding, Stone
- Foundation: Slab
- Roof: Composition
Condition
- New construction: No
- Year built: 2016
Utilities & green energy
- Sewer: Public Sewer
- Water: Public
Green energy
- Energy efficient items: Thermostat, HVAC
Community & HOA
Community
- Subdivision: El Dorado Clear Lake City Sec 5
HOA
- Has HOA: Yes
- HOA fee: $990 annually
Location
- Region: Houston
Financial & listing details
- Price per square foot: $199/sqft
- Tax assessed value: $477,365
- Annual tax amount: $4,385
- Date on market: 7/30/2026
- Listing terms: Cash,Conventional,FHA,VA Loan
- Road surface type: Concrete, Curbs
Estimated market value
$470,300
$447,000 - $494,000
$2,847/mo
Price history
| Date | Event | Price |
|---|---|---|
| 7/30/2026 | Listed for sale | $479,990-4%$199/sqft |
Source:  HAR #81806726 Report a problem HAR #81806726 Report a problem | ||
| 7/30/2026 | Listing removed | $499,900$208/sqft |
Source: HAR #24344729 Report a problem | ||
| 6/26/2026 | Price change | $499,900-2%$208/sqft |
Source: HAR #24344729 Report a problem | ||
| 6/23/2026 | Price change | $509,900-1.9%$212/sqft |
Source: HAR #24344729 Report a problem | ||
| 5/7/2026 | Listed for sale | $519,900$216/sqft |
Source: HAR #24344729 Report a problem | ||
Public tax history
| Year | Property taxes | Tax assessment |
|---|---|---|
| 2025 | $4,385 -19.3% | $477,365 -0.9% |
| 2024 | $5,432 +44% | $481,644 +3.8% |
| 2023 | $3,772 +8.5% | $463,789 +1.6% |
| 2022 | $3,477 | $456,351 +21.6% |
| 2021 | -- | $375,146 +11.7% |
| 2020 | $3,134 -2.7% | $336,000 -1.2% |
| 2019 | $3,222 -68.9% | $340,000 +0.8% |
| 2018 | $10,374 | $337,170 -0.8% |
| 2017 | $10,374 +799.9% | $339,835 |
| 2016 | $1,153 | -- |
Find assessor info on the county website
Monthly payment
Est. payment
Payment breakdown
Explore the cost of this home by adjusting the details. Changes won't be saved.Climate risks
Neighborhood: Clear Lake
Nearby schools
Schools provided by the listing agent
- Elementary: Brookwood Elementary School
- Middle: Space Center Intermediate School
- High: Clear Lake High School
Source: HAR. This data may not be complete. We recommend contacting the local school district to confirm school assignments for this home.
- $573,7004 bd3 ba3.4k sqft3814 Bandera Reserve Ln, Houston, TX 77059Off Market
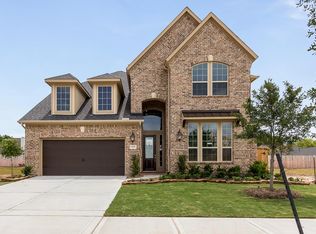
- $522,0004 bd3 ba2.9k sqft3822 Bandera Reserve Ln, Houston, TX 77059Off Market
- $561,6004 bd3 ba3.2k sqft3826 Bandera Reserve Ln, Houston, TX 77059Off Market
- $552,3004 bd3 ba3.3k sqft3810 Bandera Reserve Ln, Houston, TX 77059Off Market

Similar homes
- $470,0003 bd3 ba2.2k sqft3415 McKinney Ridge Dr, Houston, TX 77059For Sale
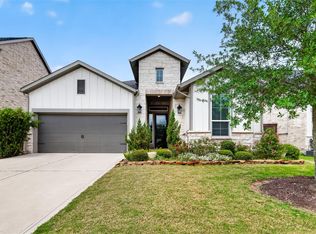 MLS ID #73960591, Lisa Chaney, Martha Turner Sotheby's International Realty - Bay Area. HAR
 - $599,0003 bd4 ba2.7k sqft3418 Sherbrooke Manor Ct, Houston, TX 77059For Sale
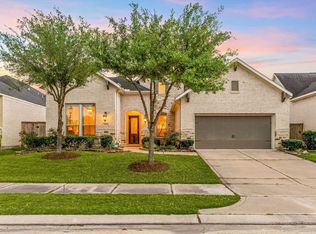 MLS ID #75635809, Jeremy Zink, Compass RE Texas, LLC - West Houston. HAR
 - $499,9004 bd3 ba3k sqft2437 La Rochelle Ct, Seabrook, TX 77586For Sale
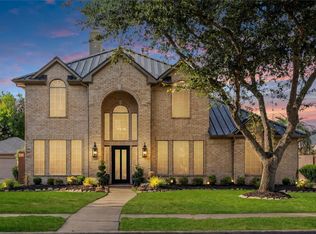 MLS ID #40418540, Laci Barnard, Real Broker, LLC. HAR
 - $450,0004 bd3 ba2.8k sqft729 Angelina St, Webster, TX 77598For Sale
 MLS ID #64892470, James Swain, The Chief Realty Group. HAR
