Welcome to 729 Angelina St, a beautifully designed 4-bedroom, 2.5-bath home offering approximately 2,876 square feet of comfortable living space in the desirable Edgewater community of Webster. Built in 2018, this spacious home features an inviting layout with generous living areas, a cozy fireplace, and an attached garage. The open-concept design provides an ideal setting for both everyday living and entertaining, while the well-appointed bedrooms offer plenty of space and privacy. Situated on a 6,250-square-foot lot, this home combines modern construction with thoughtful functionality. Conveniently located near shopping, dining, major highways, and the many attractions of the Clear Lake area, 729 Angelina St is a wonderful place to call home!
Zoned to Clear Creek ISD.
For sale
$450,000
729 Angelina St, Webster, TX 77598
4beds
2,876sqft
Single Family Residence
Built in 2018
6,250 Square Feet Lot
$442,200 Zestimate®
$156/sqft
$117/mo HOA
What's special
Cozy fireplaceAttached garageOpen-concept designSpacious home
- 3 days
- 62
- 11
Likely to sell faster than
Zillow last checked:
Listing updated:
Listed by:
James Swain TREC #0709682 832-790-3957,
The Chief Realty Group
Source: HAR,MLS#: 64892470
Facts & features
Interior
Bedrooms & bathrooms
- Bedrooms: 4
- Bathrooms: 3
- Full bathrooms: 2
- 1/2 bathrooms: 1
Primary bedroom
- Level: First
- Area: 221
- Dimensions: 17x13
Bedroom
- Level: Second
- Area: 120
- Dimensions: 12x10
Bedroom
- Level: Second
- Area: 143
- Dimensions: 13x11
Bedroom
- Level: Second
- Area: 132
- Dimensions: 12x11
Dining room
- Level: First
- Area: 132
- Dimensions: 12x11
Game room
- Level: Second
- Area: 234
- Dimensions: 18x13
Living room
- Level: First
- Area: 294
- Dimensions: 21x14
Media room
- Level: Second
- Area: 120
- Dimensions: 12x10
Heating
- Natural Gas
Cooling
- Attic Fan, Ceiling Fan(s), Electric
Appliances
- Included: ENERGY STAR Qualified Appliances, Disposal, Electric Oven, Microwave, Gas Cooktop, Dishwasher
- Laundry: Electric Dryer Hookup, Washer Hookup
Features
- High Ceilings, 3 Bedrooms Up, Primary Bed - 1st Floor, Walk-In Closet(s)
- Flooring: Carpet, Tile
- Windows: Insulated/Low-E windows
- Number of fireplaces: 1
- Fireplace features: Gas Log
Interior area
- Total structure area: 2,876
- Total interior livable area: 2,876 sqft
Property
Parking
- Total spaces: 2
- Parking features: Attached, Garage Door Opener
- Attached garage spaces: 2
Features
- Stories: 2
Lot
- Size: 6,250 Square Feet
- Features: Subdivided, 0 Up To 1/4 Acre
Details
- Parcel number: 1378140010029
Construction
Type & style
- Home type: SingleFamily
- Architectural style: Traditional
- Property subtype: Single Family Residence
Materials
- Blown-In Insulation, Brick, Cement Siding, Stone
- Foundation: Slab
- Roof: Composition
Condition
- New construction: No
- Year built: 2018
Utilities & green energy
- Sewer: Public Sewer
- Water: Public
Green energy
- Energy efficient items: Attic Vents, Thermostat, HVAC
Community & HOA
Community
- Subdivision: Edgewater Sec 14
HOA
- Has HOA: Yes
- Amenities included: Dog Park, Jogging Path, Park, Playground
- HOA fee: $1,400 annually
Location
- Region: Webster
Financial & listing details
- Price per square foot: $156/sqft
- Tax assessed value: $461,743
- Annual tax amount: $12,837
- Date on market: 10/6/2026
- Listing terms: Cash,Conventional,FHA,VA Loan
- Exclusions: Garage Shelves
- Road surface type: Concrete
Estimated market value
$442,200
$420,000 - $464,000
$3,356/mo
Price history
| Date | Event | Price |
|---|---|---|
| 10/6/2026 | Listed for sale | $450,000$156/sqft |
Source:  HAR #64892470 Report a problem HAR #64892470 Report a problem | ||
Public tax history
| Year | Property taxes | Tax assessment |
|---|---|---|
| 2025 | $3,694 +1.5% | $461,743 -6.4% |
| 2024 | $3,641 +15.9% | $493,410 -5.6% |
| 2023 | $3,141 +6.2% | $522,483 +21.7% |
| 2022 | $2,958 | $429,256 +8.2% |
| 2021 | -- | $396,560 +16.8% |
| 2020 | $2,655 -21.3% | $339,394 -1.6% |
| 2019 | $3,374 +97.1% | $344,787 |
| 2018 | $1,712 | -- |
| 2017 | $1,712 | -- |
Find assessor info on the county website
Monthly payment
Est. payment
Payment breakdown
Explore the cost of this home by adjusting the details. Changes won't be saved.Climate risks
Neighborhood: 77598
Nearby schools
Schools provided by the listing agent
- Elementary: Mcwhirter Elementary School
- Middle: Clear Creek Intermediate School
- High: Clear Creek High School
Source: HAR. This data may not be complete. We recommend contacting the local school district to confirm school assignments for this home.
Similar homes
- $420,0004 bd2 ba2.6k sqft1802 San Sebastian Ln, Houston, TX 77058For Sale
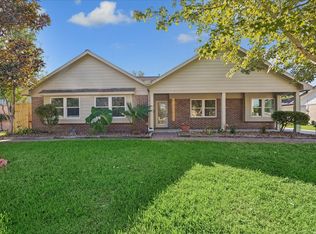 MLS ID #77910544, Karla Whatley, Better Homes and Gardens Real Estate Gary Greene - Bay Area. HAR
 - $499,0004 bd3 ba2.6k sqft419 Amistad Ct, Webster, TX 77598For Sale
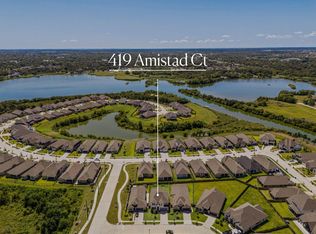 MLS ID #62100487, Celeste Taylor-Velasco, Redfin Corporation. HAR
 - $449,0003 bd3 ba2k sqft18307 Kings Row, Houston, TX 77058For Sale
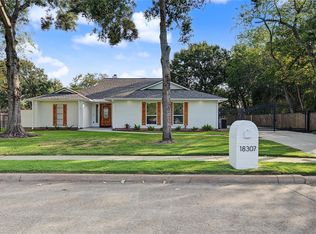 MLS ID #2310987, Tempi Starks, UTR TEXAS, REALTORS. HAR
 - $419,9004 bd2 ba1.8k sqft615 Livermore St, Webster, TX 77598For Sale
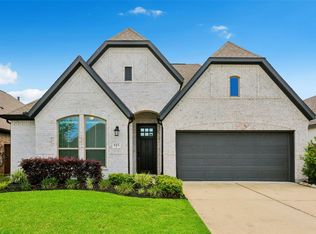 MLS ID #54486238, Monica Foster, eXp Realty, LLC. HAR
 - $595,0004 bd3 ba3.7k sqft613 W Frk, Webster, TX 77598Active
 MLS ID #4707856, Suzanne Herzberger, BOOZER TEAM REALTY. Unlock MLS
